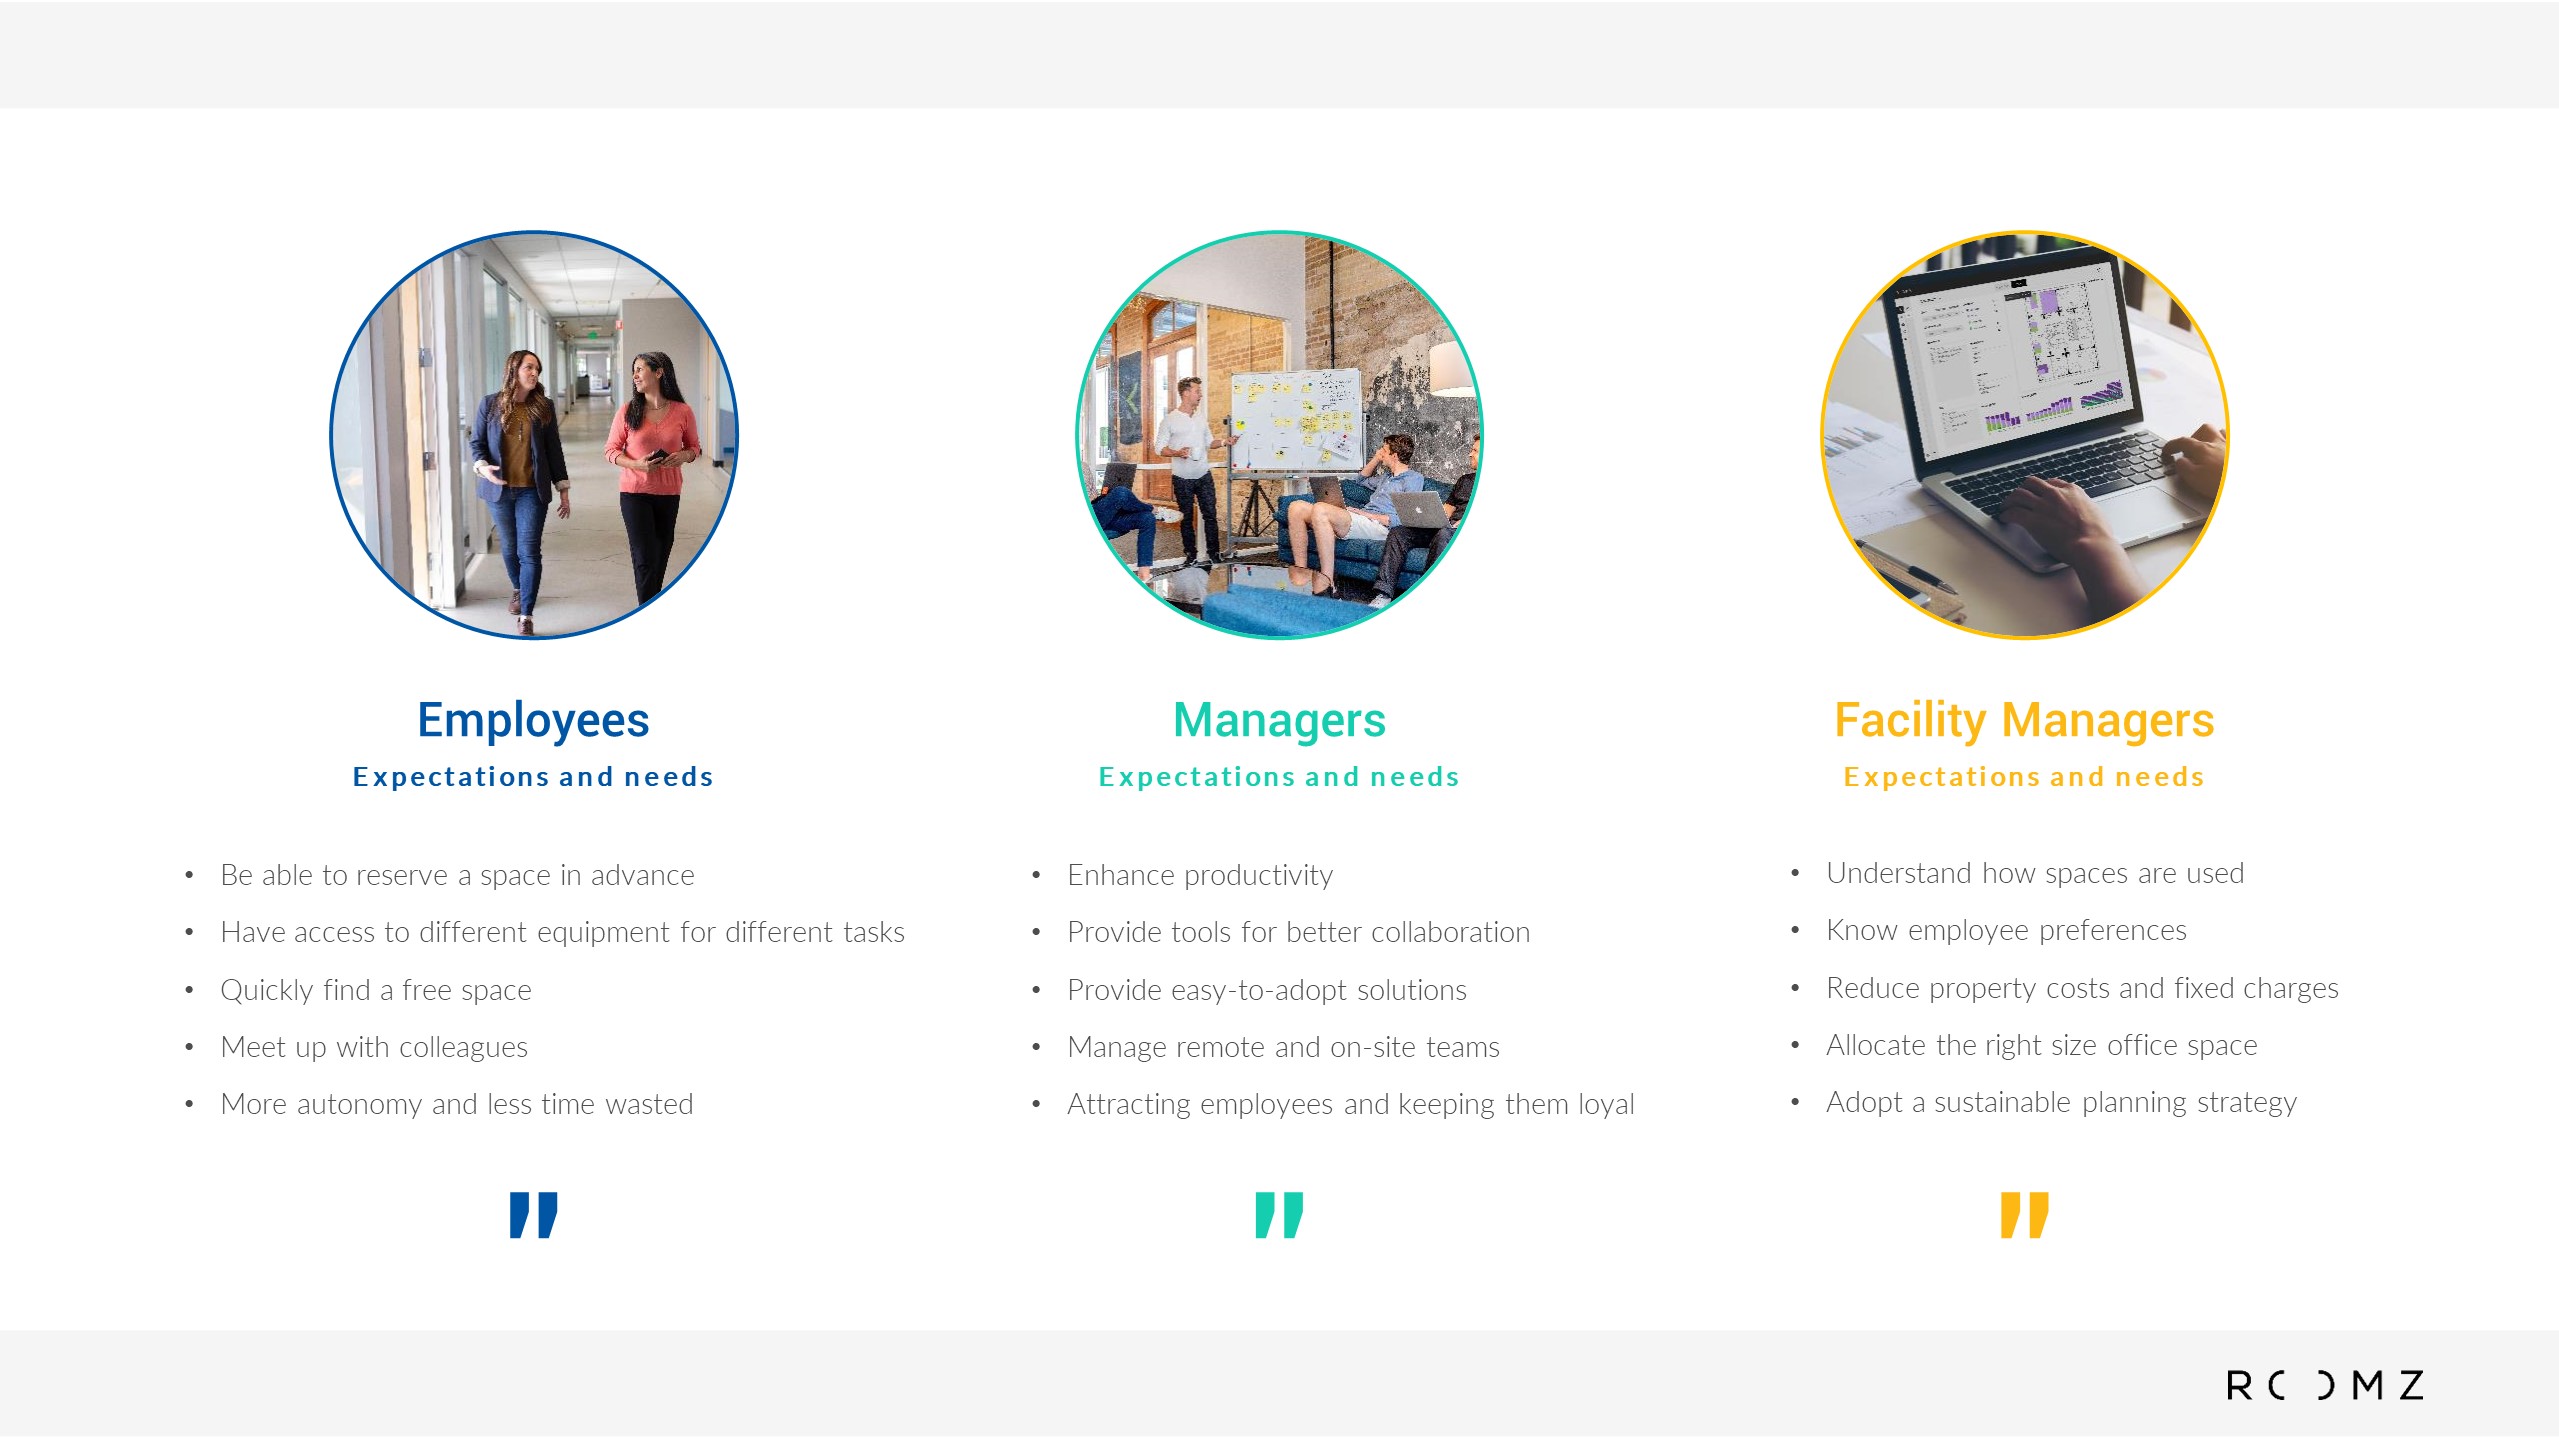
Employee experience in 2026: key expectations for the workplace

A mature hybrid work market

In 2025, hybrid work continues to reach maturity. Companies and employees have found a relatively stable balance between remote work and time spent on site. According to the latest Leesman study, 29 percent of employees come to the office two to three days per week, while 28 percent have no fixed routine.
.
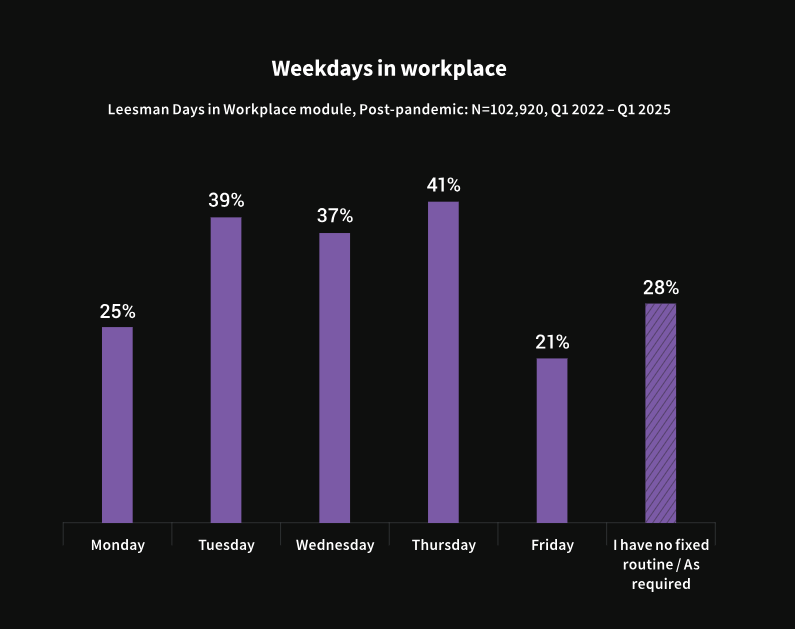
Leesman study The New Rhythms of Work 2025
Leesman study The New Rhythms of Work 2025 ©

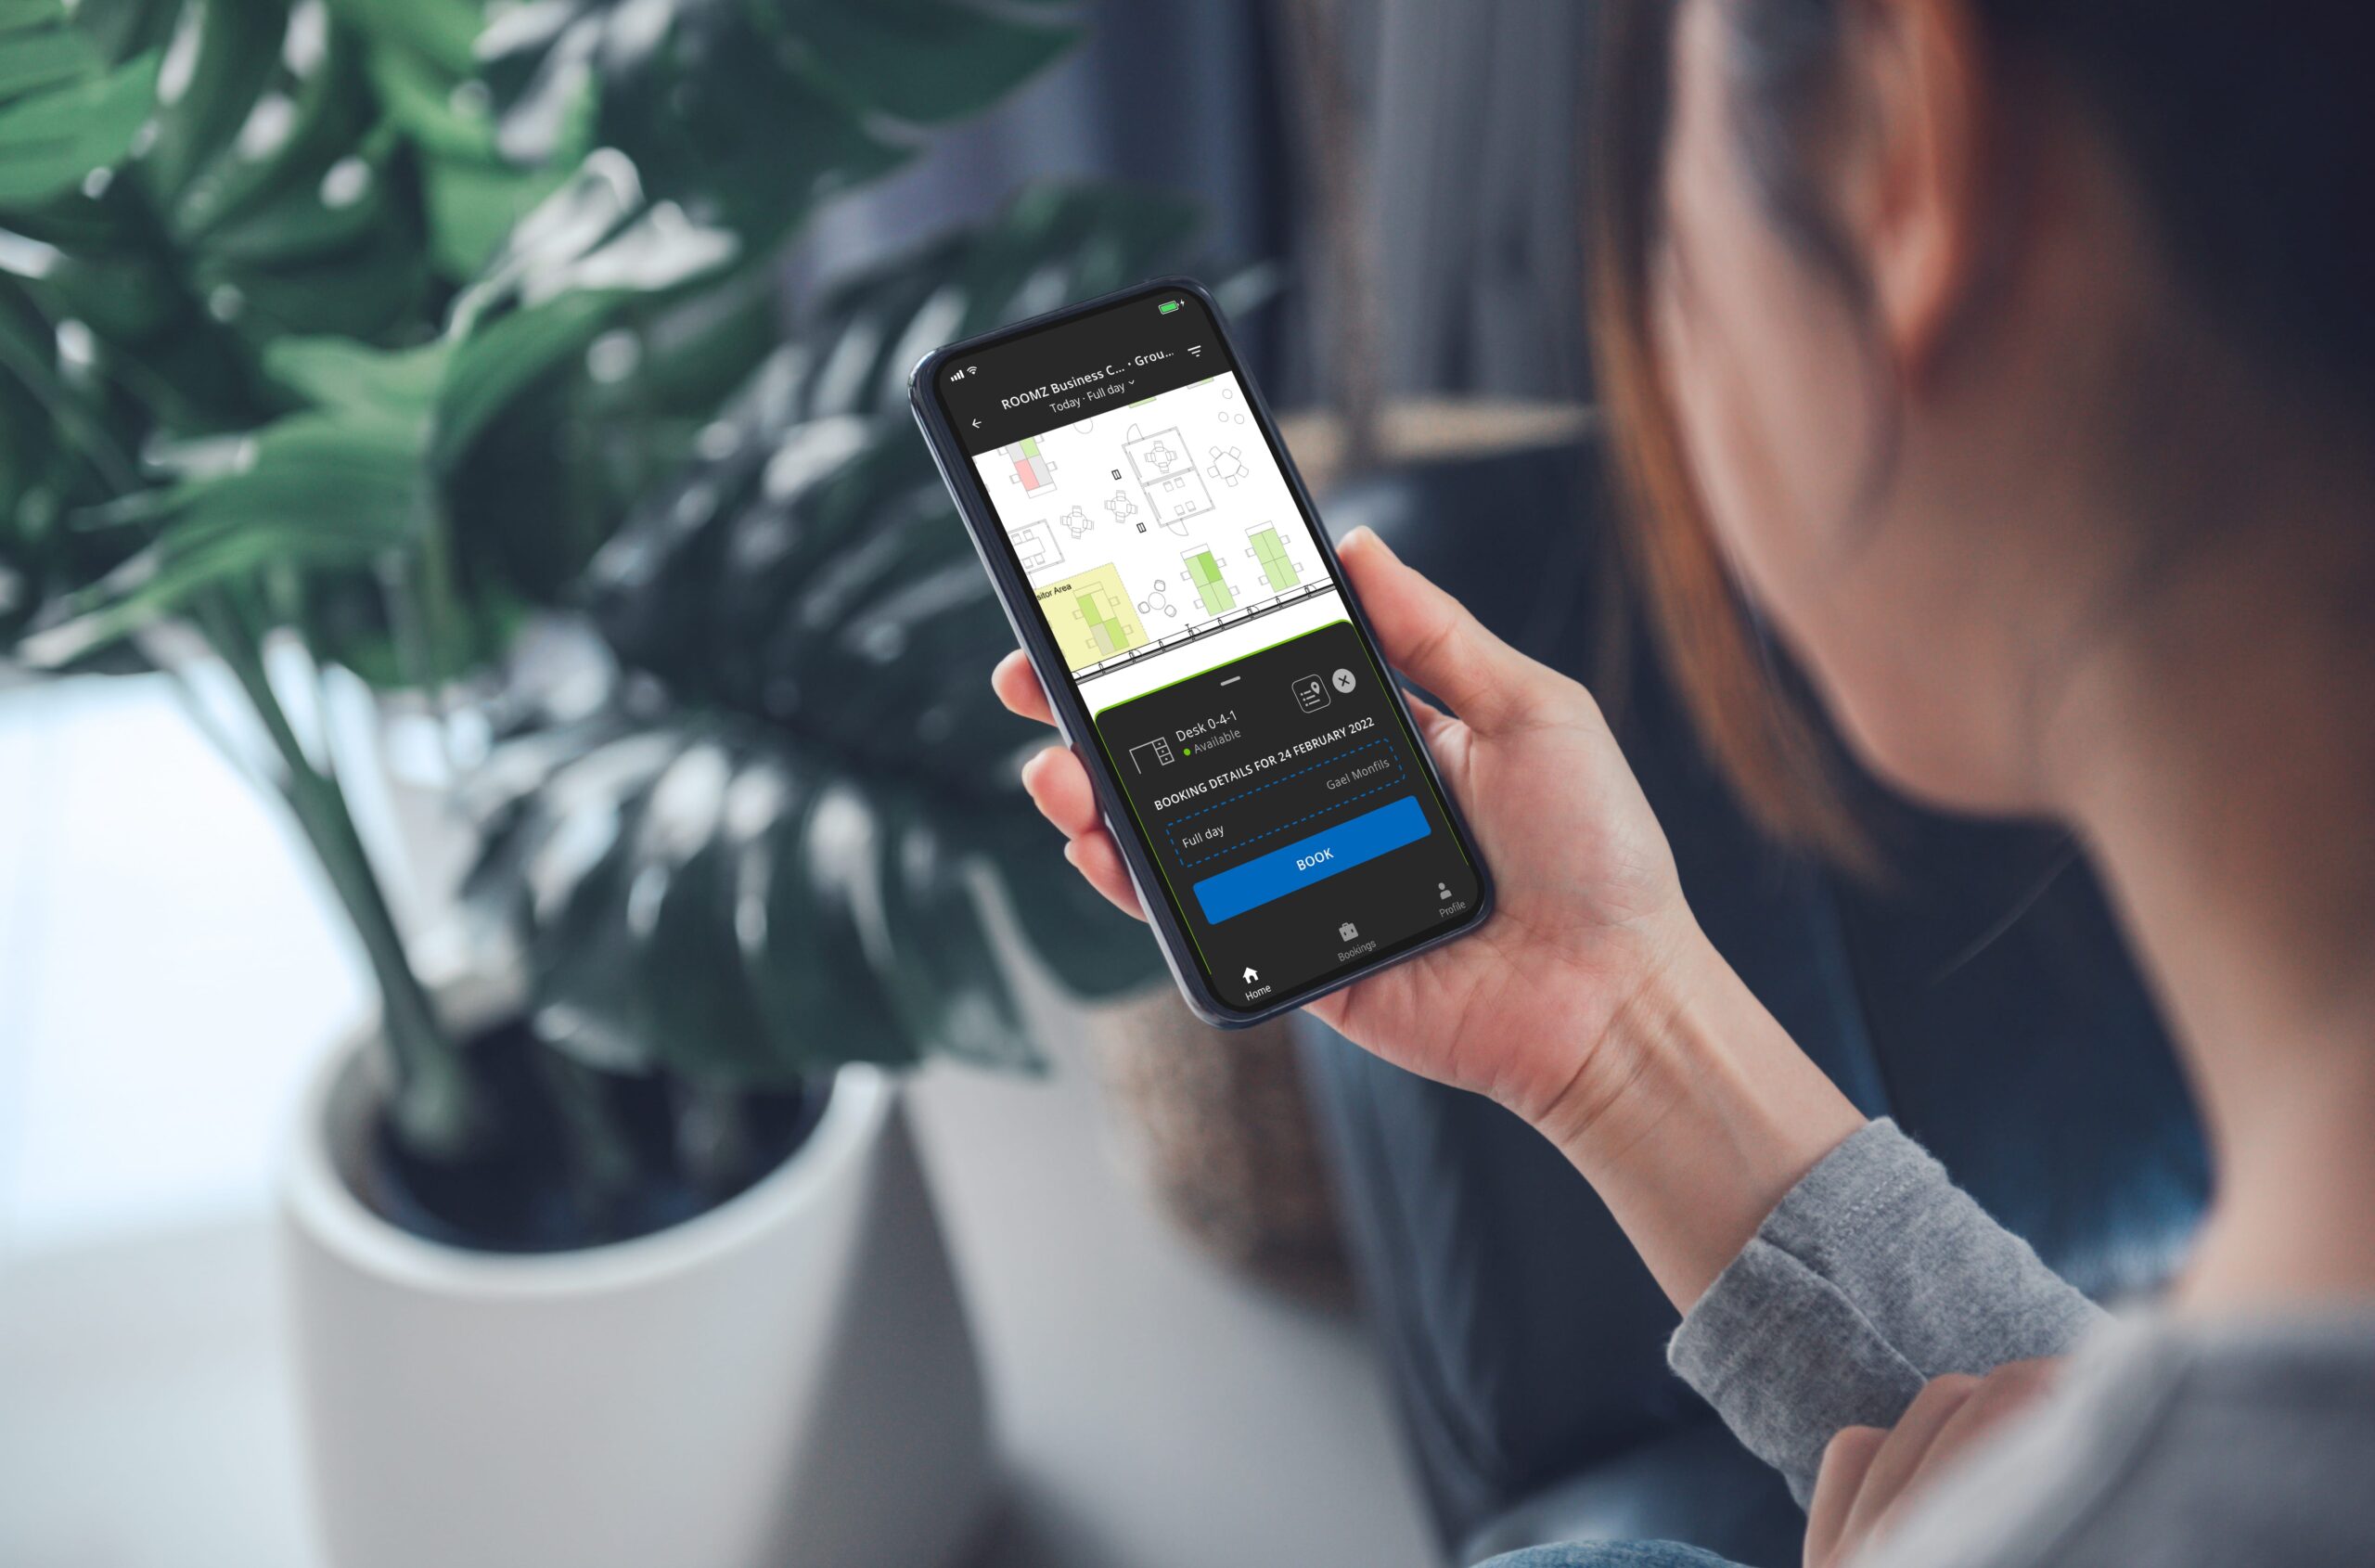
In this context, expectations are becoming clearer. Employees are looking for autonomy in how they manage their presence at the office. Being able to plan the week ahead, find an available desk or collaboration space, book a desk next to a colleague to work together, all this needs to happen easily and without wasting time. Clarity and accessibility of workspaces are becoming the foundations of the employee experience, while offices are expected to support team efficiency rather than create new constraints.

To make this possible, the role of workplace managers is evolving. They are no longer only responsible for square footage availability. They are becoming key contributors to the day-to-day employee experience, creating a consistent, flexible environment designed for a wide range of use cases.

Diversity and quality of workspaces as an experience driver

Employees need go beyond physical presence. They expect spaces adapted to each type of activity. Focused work, informal exchanges, short meetings, quick calls, creative sessions, each use case requires a specific setting.

This explains the growing number of small collaboration spaces, such as acoustic booths for two, four, or six people. Less expensive and more flexible than traditional meeting rooms, these spaces are perfectly suited to short, ad hoc use throughout the day. They support proximity and agility, but their effectiveness depends on smooth integration and intuitive use.

Without the right tools to access real time occupancy, friction quickly appears. How do you know which booth is available? How do you ensure efficient turnover?

Reducing friction with intuitive workplace technology

The answer to these micro frictions lies in discreet, user centric technology that integrates naturally into employees’ daily routines and simplifies every step, finding an available space, booking a desk, or releasing an unused workstation.

By using automation to release certain spaces, organizations can for example:

  • Automatically free up unused meeting rooms to avoid ghost meetings and allow other employees to use them, thanks to occupancy sensors and booking synchronization.
  • Optimize the use of small booths or phone boxes by making them available as soon as they are no longer in use.
  • Manage larger booths, for four people or more, as mini meeting rooms using booking displays and occupancy sensors, offering more structure while keeping flexibility.

In this way, technology becomes a strategic tool that reduces friction, improves daily workflows, and actively supports collaboration.

Real time visualization: the key to a successful employee experience

As the diversity of spaces increases, it becomes essential for employees to have instant access to information about availability. Depending on office layout, two main approaches stand out:

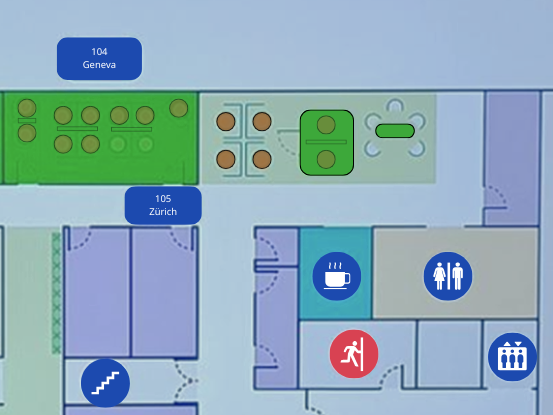
  • Interactive floor plans that provide a global view of spaces, support wayfinding, and make it possible to create zones by team, department, or workstation type to strengthen collaboration.
  • Dynamic lists that display the real time status of meeting rooms or acoustic booths, with precise location information, especially effective in multi floor environments.

These tools reduce unnecessary movement and ensure that information is accessible to all teams.
.

Workspace Digital Floorplan
ROOMZ Workspace Digital Floorplan

.
ROOMZ: managing employee experience, not just square footage

In this context, ROOMZ goes far beyond a simple workspace booking solution. Through booking synchronization, intelligent automation of availability statuses, and real time visualization, the solution enables workplace managers to operate offices based on actual usage rather than assumptions.

In 2026, the effectiveness of a workplace is no longer measured only by its size or furniture. It is defined by every interaction, every space choice, and every micro friction removed.


.

You might also like:

Acoustic booths management: boosting productivity and employee experience in open offices (Blog)
ROOMZ Meeting Room and Huddle Space management solution
.
Acoustic booths management: boosting productivity and employee experience

In a hybrid work environment where employees move between workspaces depending on daily tasks, acoustic booths have become strategic assets within offices. More cost-effective and flexible than traditional meeting rooms, they provide areas for privacy and focus, which are highly valued by employees.

However, managing these booths remains a challenge for workplace managers, who must ensure optimal usage without causing frustration or wasted time. Achieving this requires three key pillars: real-time visibility, configuration adapted to each type of space, and continuous usage data analysis.
.

Understanding needs: different types of acoustic booths

Acoustic booths are not all intended for the same tasks. Identifying their function and equipping them according to their type is essential for smooth management.

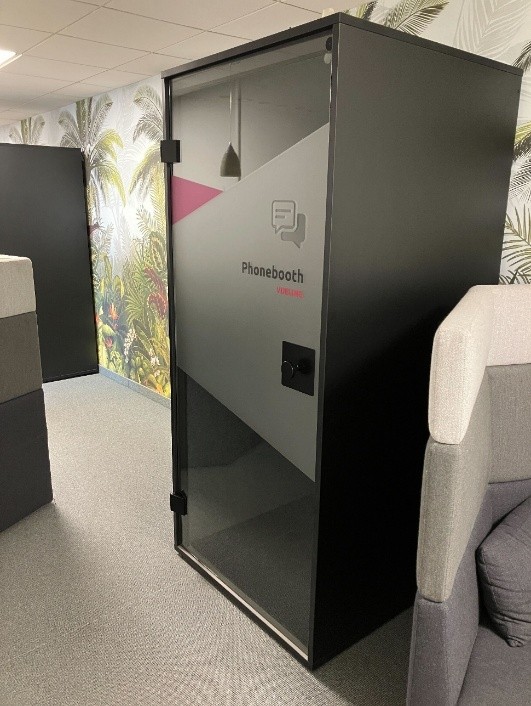
  • Small acoustic pods or phone booths for 1–2 people: These provide true privacy. Compact and easy to integrate into open spaces or located in corridors, they are ideal for quick calls, one-to-one meetings, or occasional focus time. Their spontaneous use and high turnover require automated management to optimize employee flow.

The presence sensor, such as the ROOMZ Huddle Sensor, is particularly suitable here: it detects occupancy without user action and automatically releases the space 15 minutes after departure. The status (red/green) is updated automatically on an interactive floor plan, accessible via a smart TV or the myROOMZ web and mobile app, ensuring always up-to-date information easily accessible to all teams.
.

myroomz huddle floormap
Example: a two-person booth on the right showing “available” status on myROOMZ

.

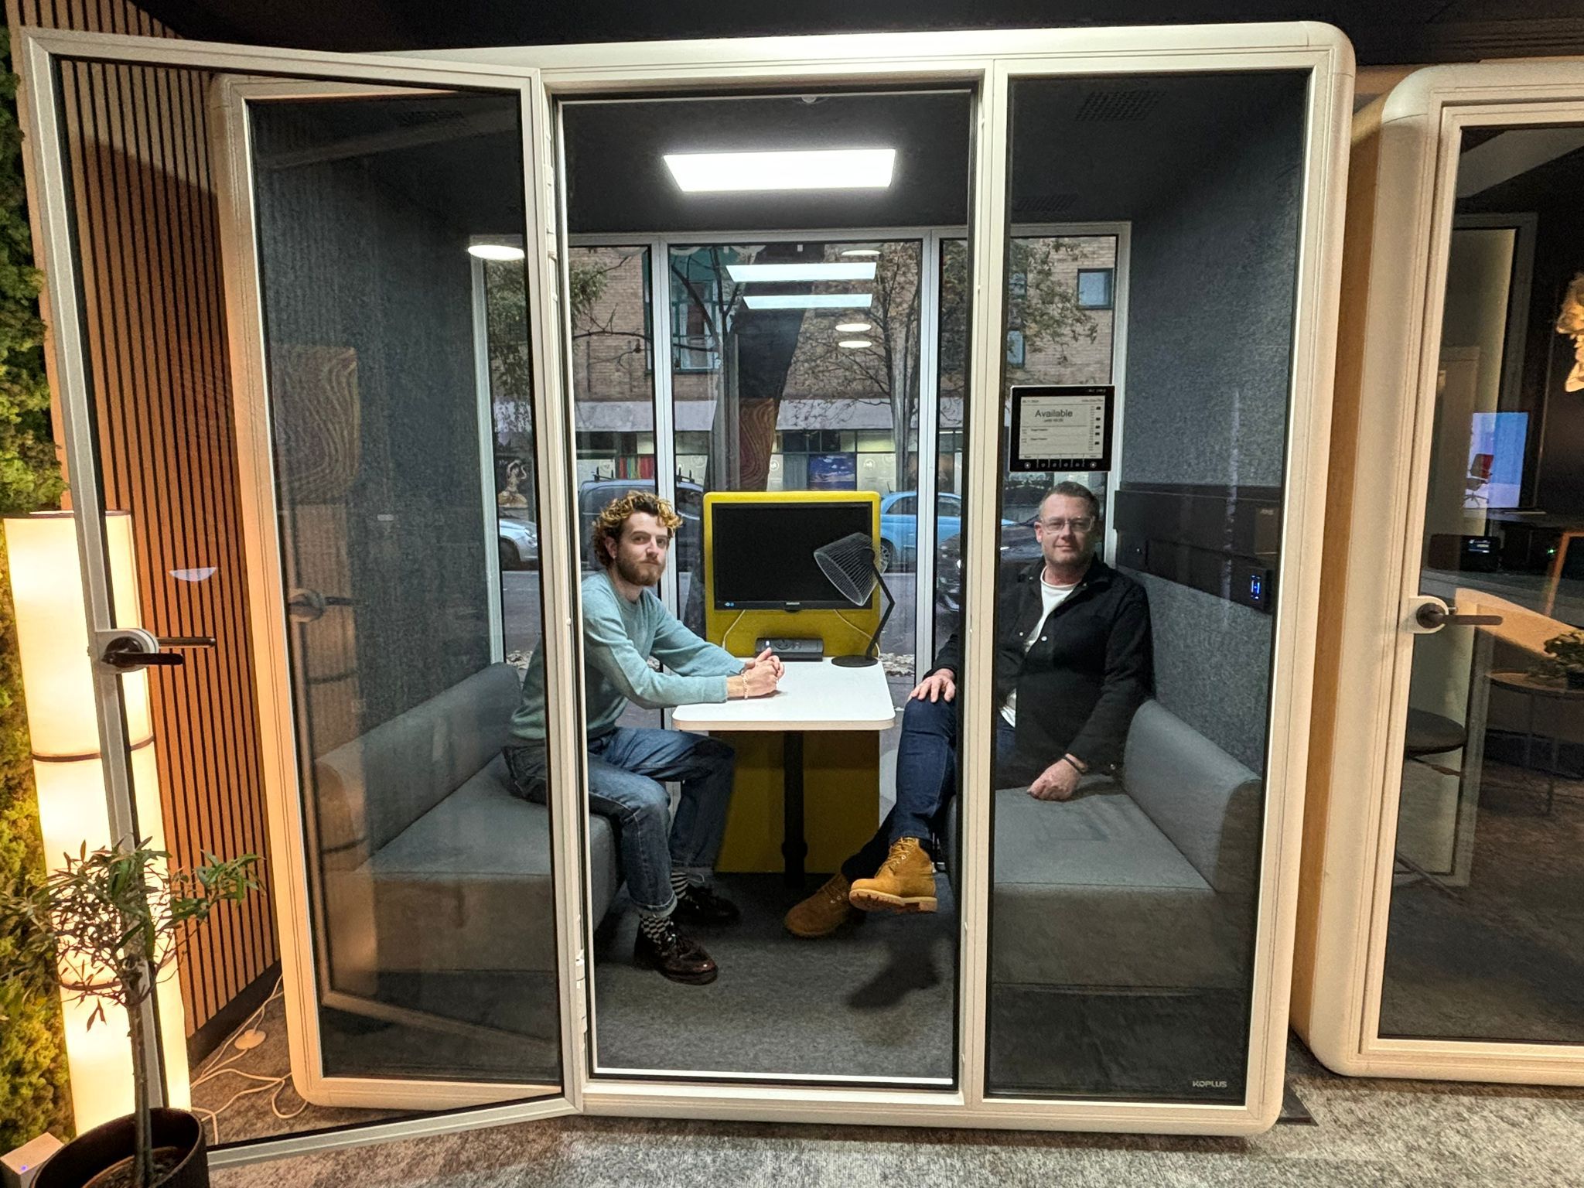
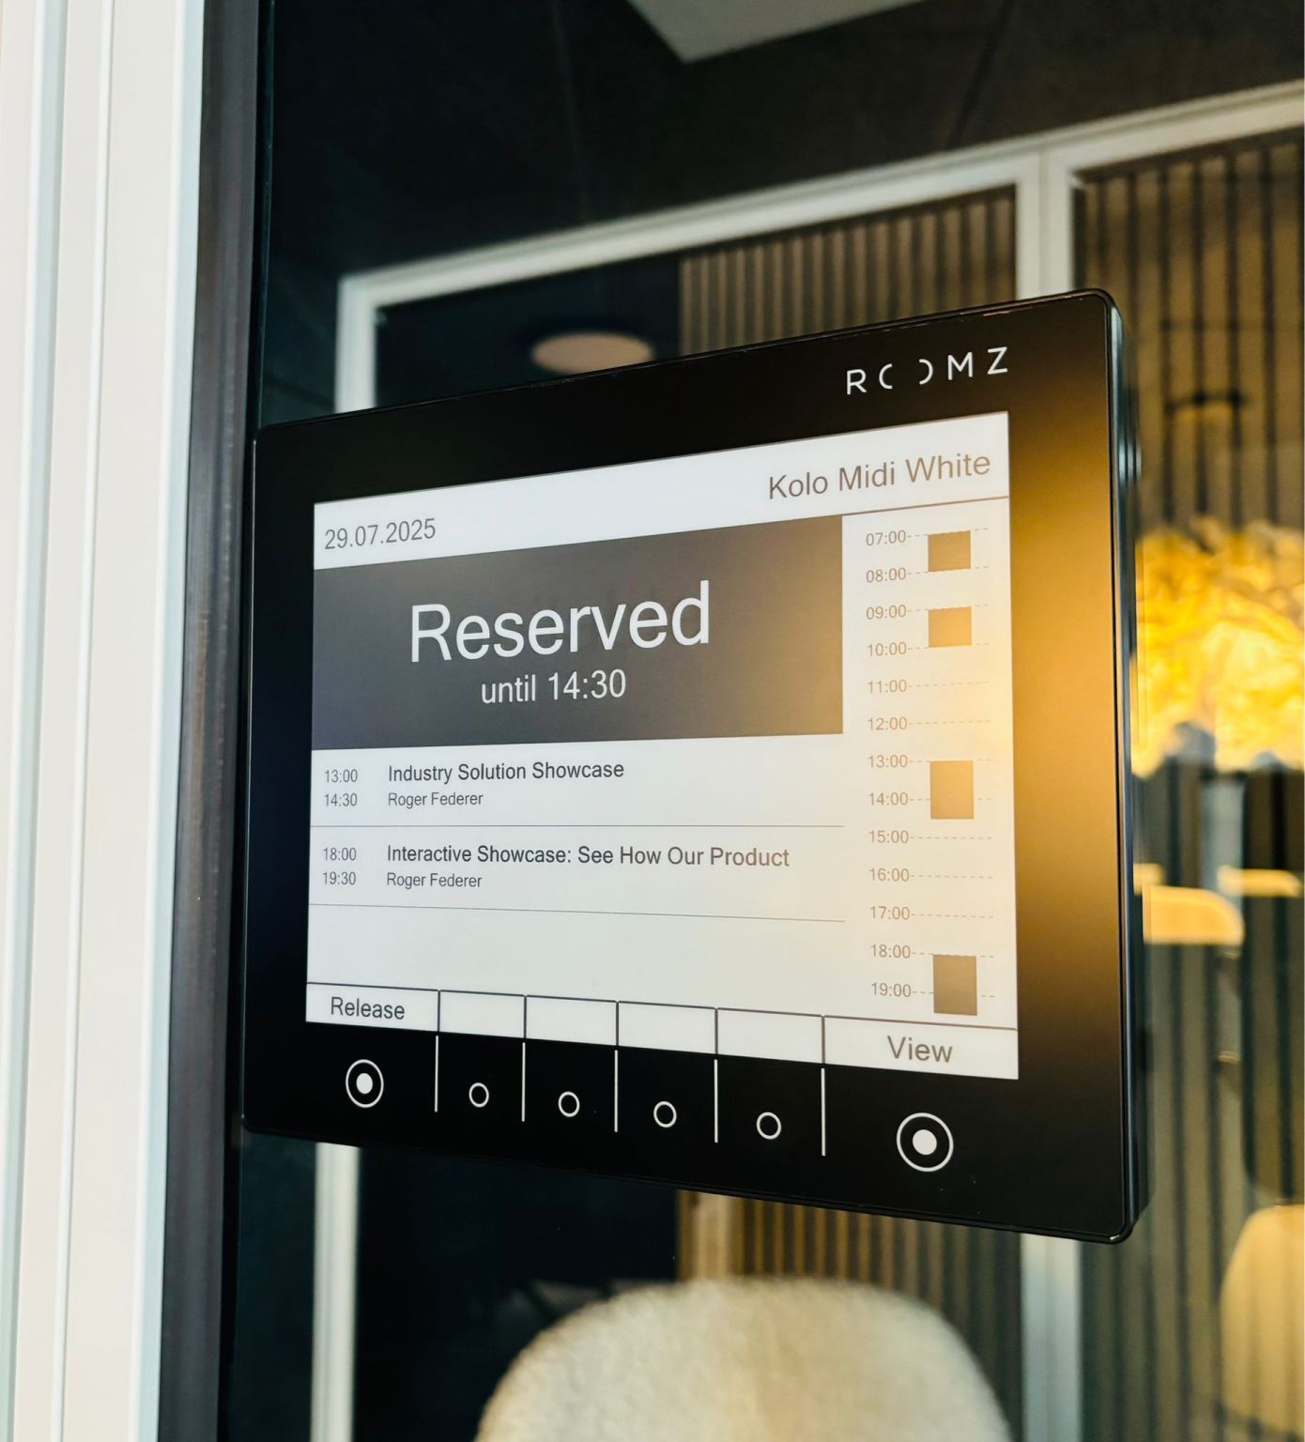
  • Medium-sized acoustic pods for 4–6 people: These are more like compact meeting rooms, used for relatively short collaborative sessions. In this context, adding a booking screen becomes relevant. It allows advanced or hot bookings, and provides a level of control suited to more formal use.

The wireless design of ROOMZ booking displays is particularly valuable here: easily installed in minutes and suitable for glass surfaces, they enable straightforward and flexible setup for collaborative spaces.
.

Koplus 4and ROOMZ huddle management

Koplus UK and ROOMZ Huddle management
©Koplus.com

.

Analyzing and optimizing  booths usage with data

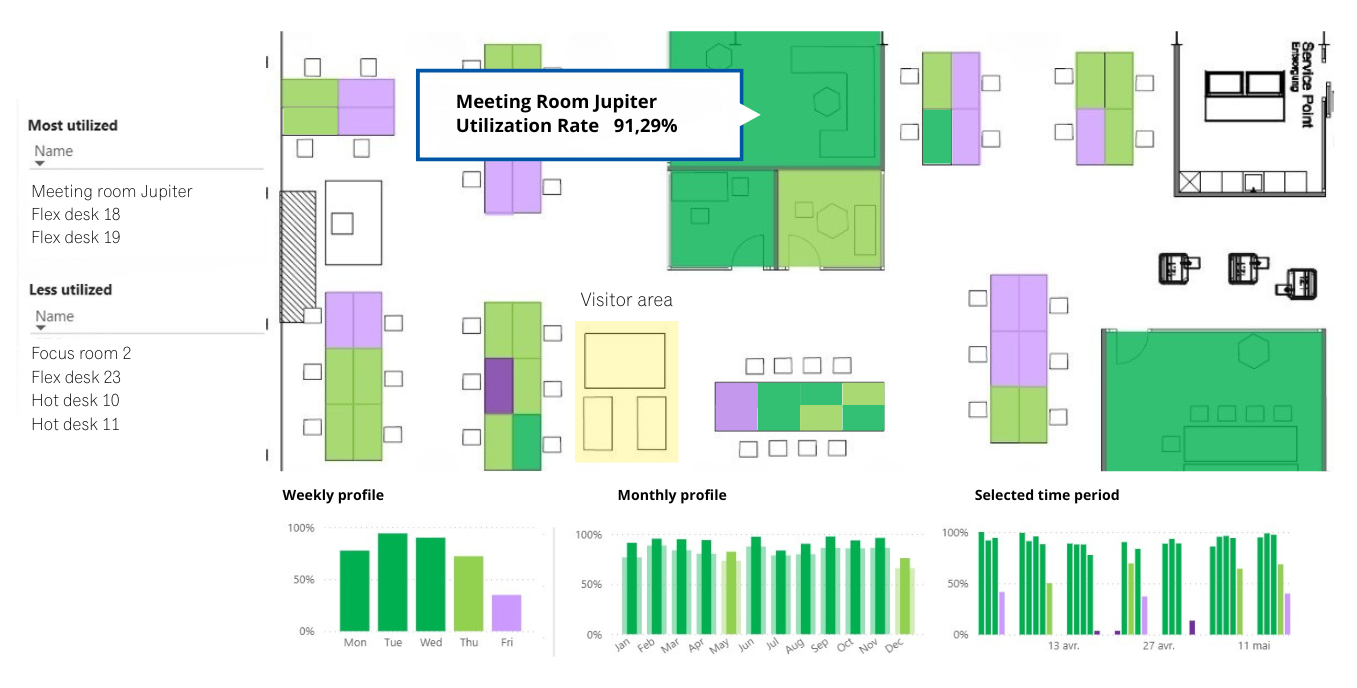
Beyond real-time management, workplace managers need to understand precisely how collaborative booths are used and whether their number truly meets team needs. ROOMZ Advanced Analytics, combined with occupancy sensors, provides reliable data to identify overused, underutilized, or poorly distributed spaces, offering a clear view of the efficiency of these micro-spaces.

These insights are particularly useful to:

  • Adjust the number of booths per floor or zone
  • Prevent overcrowded areas
  • Define the optimal ratio between collaborative spaces and individual workstations
  • Provide a variety of spaces suited to actual team usage

For example, if analysis indicates that two acoustic booths on the third floor operate at 90% capacity, it may justify adding a third.  Conversely, rarely used spaces can be reconfigured or moved to higher-demand areas. This data-driven approach replaces subjective impressions with informed decisions, optimizing real estate investment.

.

Customer testimony: lastminute.com optimizes 27 phone booths across 10 floors

The headquarters of lastminute.com in Chiasso, Switzerland, perfectly illustrates these benefits. Before adopting myROOMZ, the challenge was significant: enabling 450 employees to quickly find an available phone booth across two buildings with multiple floors, without wandering the corridors unnecessarily.

Stefano Poli, End User Service Team Leader, explains:
“These small spaces, used for short calls and confidential exchanges, are important, yet their occupancy status changes constantly. While we encourage our people to keep their step count up, traipsing around from floor to floor trying to find somewhere private was a waste of people’s time.”

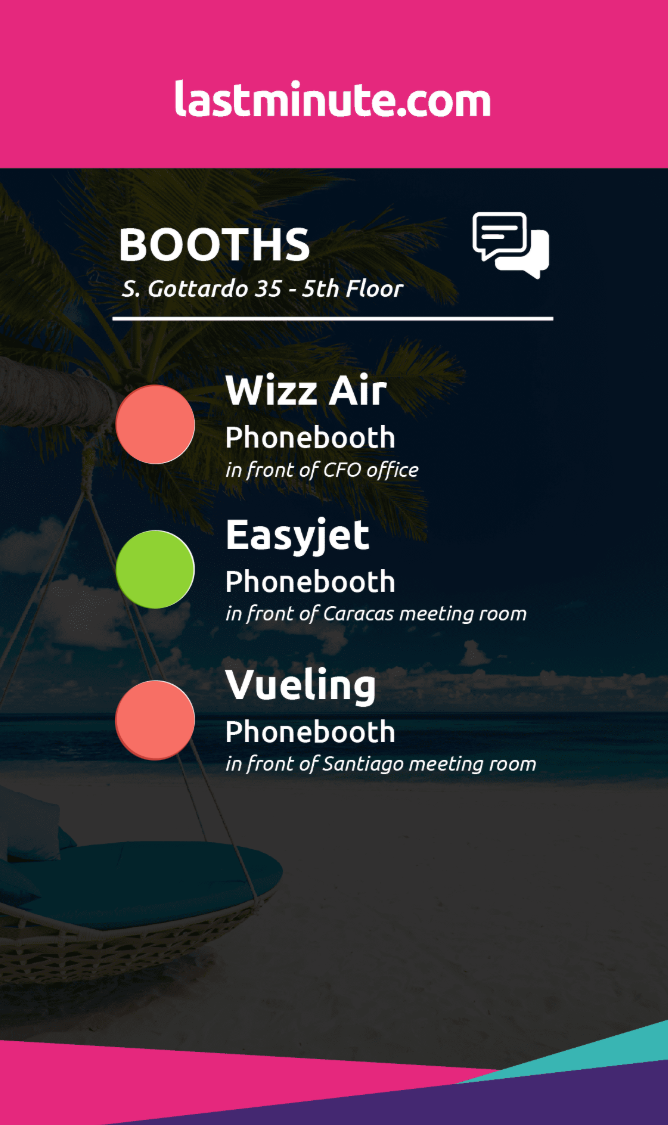
To address this, Stefano Poli implemented the myROOMZ app with an innovative configuration: instead of a traditional floor plan, a list view displays all phone booths, their real-time status, location, and contextual markers, allowing everyone to quickly find an available space.

.

lastminute ROOMZ phone booth management

. myROOMZ lastminute.com huddle management
©lastminute.com
 

👉 Discover the full story here >


.
Effective management of acoustic booths relies on balancing automation, visibility, and analysis. By adapting the solution to the type of space—sensors for individual booths, booking displays for larger spaces—and leveraging usage analytics, Facility Managers gain operational efficiency while employees enjoy a smooth and intuitive experience. The lastminute.com example demonstrates that thoughtful configuration transforms the use of these micro-spaces, which are now essential for productivity in modern offices.

You might also like:

How workplace diversity drives employee satisfaction
myROOMZ mobile and PC application

How workplace diversity drives employee satisfaction

What are the different types of workspaces in the corporate world?

Workplace environments have undergone a major transformation in recent years. Today, organizations provide a wide range of work settings: individual desks for focused work, open spaces for collaboration, meeting rooms for group projects, informal areas that foster creativity, and remote work options to enhance flexibility.
.

Flex office: the most effective models embrace variety

Flexible workspaces or Flex Offices have become a core part of many modern workplace strategies. However, not all flex office models are created equal. The most successful ones go beyond simply removing assigned desks. They introduce a real diversity of workspaces: quiet zones, shared collaborative desks, bookable workstations, phone booths, breakout areas, and more.

By offering employees a choice, these organizations empower individuals to select the environment that best suits their needs at any given time. This flexibility allows employees to alternate between focused work and team collaboration throughout the day.

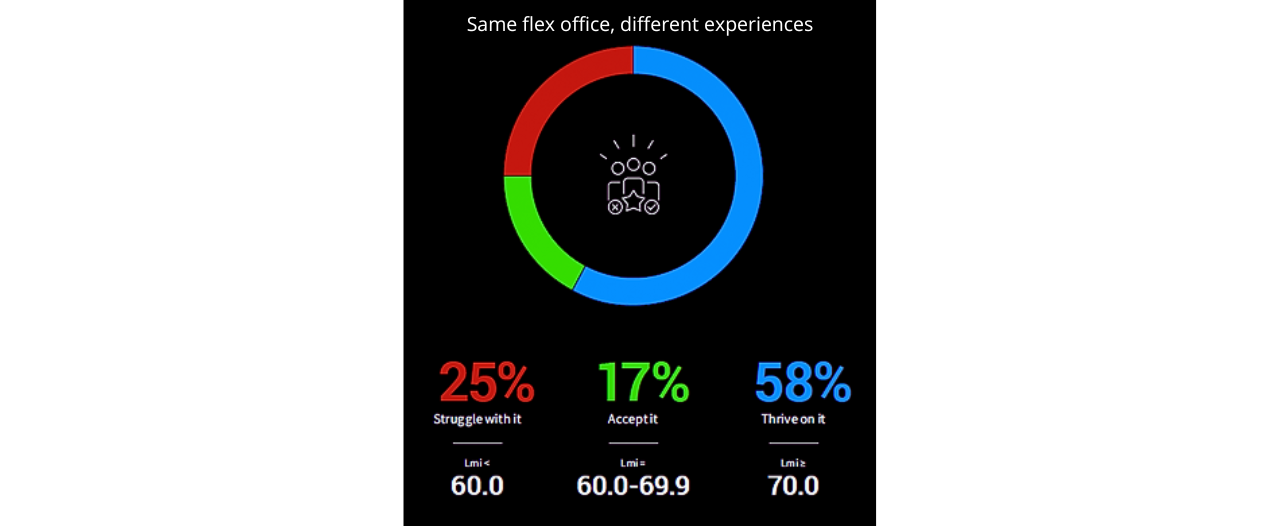
Research from Leesman*, a leader in employee experience analytics, shows that satisfaction at work jumps from 51% to 79% when employees have access to a broader variety of spaces within a flex office setup. This statistic highlights the importance of offering a range of environments to support different work activities.

In contrast, some flex office models, often referred to as “parking lot models”, provide standardized, impersonal desks and a limited number of meeting rooms.
This lack of variety and personalization leads to lower employee satisfaction, as it fails to consider the wide range of tasks employees carry out throughout the day.
.

Why understanding employee needs is essential

A high-performing workplace is one that adapts to the diverse needs of its workforce. Achieving this requires understanding the nature of each employee’s role, their daily routines, and operational constraints.

For example, a field sales representative needs drop-in desks available between meetings. A software developer seeks a quiet, private space free from distractions. A customer support agent requires consistency and robust communication tools.

Even within diverse work environments, not all employees report the same level of satisfaction. According to the same Leesman report, one in four employees still feel that their workplace does not adequately support their productivity. This means workplace strategy must be viewed as an ongoing process. It requires continuous feedback, observation, and adaptation, a responsibility that lies at the heart of the Facility Manager’s role.
.

Lessman workspace optimization flex office

.

Real-world example: myROOMZ empowers organizations with tailored workplace management

myROOMZ is a smart solution designed to help companies efficiently manage workplace diversity in flex office environments. Through an intuitive platform, organizations can create and oversee various types of workspaces tailored to employee needs:

    • Assigned desks: Dedicated workstations allocated to specific employees for regular or specialized use
    • Hot desks: Open desks available without prior booking, ideal for short-term use or visiting staff
    • Bookable desks: Workstations that can be booked in advance to plan collaborations and structure the workweek
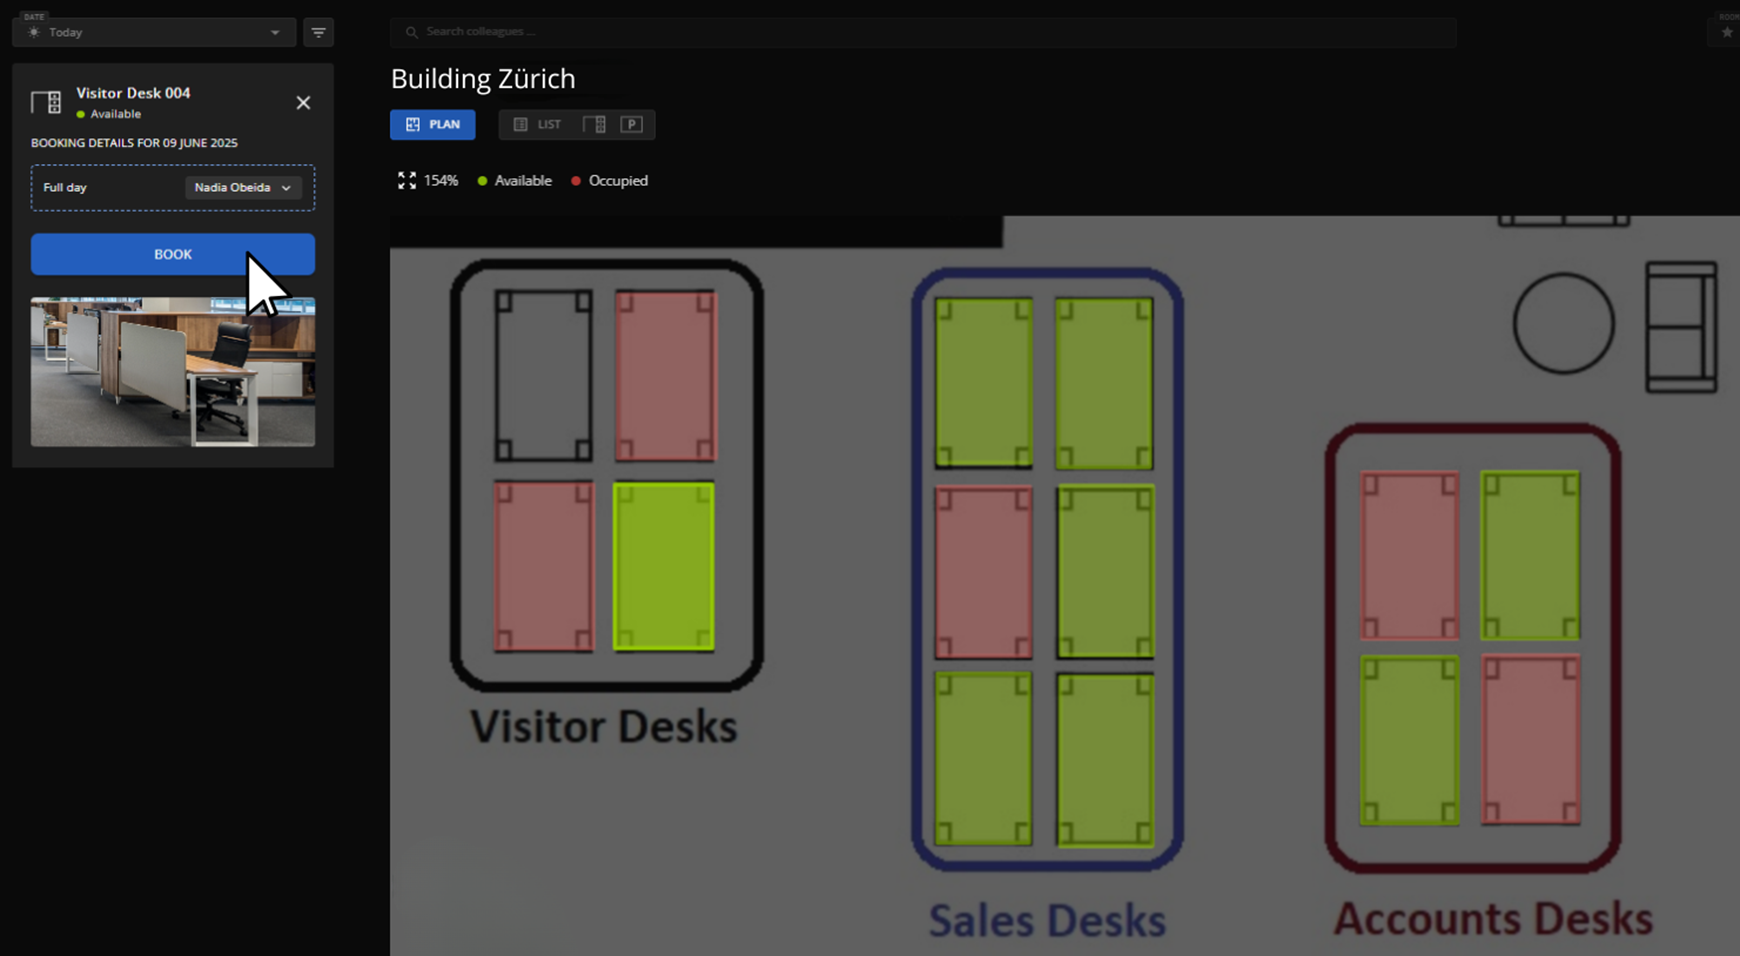
    • Zone-based booking: Allows users to select desks within a predefined zone, which can be aligned with teams (e.g., Sales, Accounting, HR) or projects
      .
workspace optimization application myROOMZ
©  myROOMZ Application
    • Meeting rooms and huddle spaces: Employees can quickly locate and book collaboration spaces as needed, thanks to interactive floor plan visualizations

This flexibility leads to better team organization, fewer booking conflicts and improved employee experience. With myROOMZ, companies can fully leverage the benefits of flex office models by combining operational efficiency with enhanced employee well-being.

Source: *Leesman The Value of Variety


You may also be interested in:


5 practical tips to optimize your workspace

Effective workplace design is about finding the right balance between flexibility, technology and employee wellbeing, creating office environments that make it easier to collaborate, focus and to succeed in a hybrid world.

Why rethink your office layout in 2025?

The workplace environment has become a key strategic asset for organizations that want to:

  •  Improve team collaboration
  • Reduce staff turnover and attract new talent
  • Optimize real estate costs by making better use of office space

Here are five practical tips to help you transform your office spaces into real drivers of performance:
.

1. Use data to understand how your workspaces are used

Why start with data before redesigning your office?

Before making any changes to your office layout, it is essential to understand how your spaces are actually being used. Too often, businesses embark on workplace redesigns without a clear data-driven strategy or concrete insights into occupancy rates.

How to get started:

  • Install IoT presence sensors to collect reliable occupancy data
  • Analyze usage patterns over several weeks across different spaces
  •  Identify “ghost spaces”: areas that cost money but are not used
  • Cross-check occupancy data with employee satisfaction feedback

.

2. Involve employees in the process

Why involving your teams makes all the difference

Your employees know better than anyone what they need to work well. By including them in the process, you ensure that your office space truly meets their needs, improving satisfaction and engagement.
Gather feedback through surveys, representative focus groups and co-creation workshops. Being transparent about objectives, budget constraints and design decisions fosters buy-in and smooth implementation.

Want a smooth change process?

Start with pilot spaces and trial periods before rolling out major changes. This allows for testing, feedback and adjustments along the way.
How to measure success:

  • Track usage rates of newly designed spaces
  • Conduct follow-up surveys on satisfaction
  • Facilitate small-group feedback sessions by team or department

.

3. Offer a variety of spaces for different work needs

Why a mix of spaces leads to better work

Optimizing office space is not about following a template, it is about finding what works for your business. The right setup depends on your company’s culture, work habits and business goals. The modern office should be a versatile environment that supports every type of task employees need to accomplish.

What types of spaces should you include?

  • Focus zones: quiet pods, individual workstations or phone booths for deep work or private calls
  • Collaboration areas: flexible meeting rooms, brainstorming zones or informal lounges for teamwork and spontaneous conversations
  • Break spaces: comfortable cafés, cozy break areas or outdoor terraces to support relaxation and wellbeing
  • Technical spaces: equipped with the tools employees need for collaboration (video conferencing, smart boards, IT equipment, etc.)

.

4. Make sustainability a core part of your office strategy

Sustainability is the new standard

Sustainability is no longer an option but a necessity. Employees expect companies to embody their environmental values in workplace design, both in terms of technology and furniture.

Equipment choices:

  • Choose long-lasting, recyclable materials to support a circular economy
  • Work with local or European suppliers to reduce carbon impact
  • Select refurbished tech and low-energy equipment whenever possible

Workspace efficiency:

  • Optimize every area to ensure it is used efficiently before expanding
  • Temporarily close unused spaces to reduce energy consumption


5. Plan for the future with predictive, data-driven insights

Avoid costly moves and unplanned expansions

Many organizations face expensive relocations or rushed lease extensions simply because they have not anticipated future growth. You can avoid these issues with predictive planning, driven by smart data analytics.

Workplace Data Analytics
© ROOMZ Advanced Analytics

Optimizing real estate investments:

  • Forecast ROI: calculate the cost-benefit of relocating versus reconfiguring your existing workspaces
  • Detect early warning signs: Identify usage trends before they become problematic. If a space is already overused today, it will be even more so tomorrow as the team expands
  • Define the ideal m² per employee: establish a square meter per employee ratio based on the rate of remote working to maintain a clear guideline in your planning strategy

Smart dashboards like ROOMZ Advanced Analytics give you a long-term view of how your offices are used. With up to two years of historical data, you can spot trends, predict future needs and make informed decisions for your real estate strategy.


You may also be interested in:

The role of IoT occupancy sensors in workspaces and facility management

What are occupancy sensors?

Workplace occupancy sensors are a specific type of IoT sensor designed to monitor how spaces are used by detecting the presence or absence of people in real time. In office environments, the data they provide supports smarter decisions around workspace management, energy efficiency, and facilities planning

By providing data-driven information, IoT sensors (IoT: Internet of Things) are revolutionising the real estate and facility management sectors. Building management is taking on a whole new dimension with the real-time information they provide.

Different occupancy sensors depending on the type of workspace

  • Occupancy sensors for offices

Mainly used in flex office or shared office environments, office sensors are discreetly installed to detect whether or not an employee is present. By integrating this data into a workspace booking application or an interactive floor plan, employees can reserve a space in advance or go straight to it if it is available.

desk occupancy sensor

Learn more about the ROOMZ Desk Sensor >

  • Sensors for meeting rooms

70% of employees say they lose up to 15 minutes just looking for a space to meet, with 24% losing up to half an hour.1

The lack of available meeting rooms is a problem frequently raised by employees. Sensors installed inside rooms can identify whether a reserved room is occupied or not and if no activity is detected within a set period of time, the system automatically releases the room. This feature optimises the efficiency of rooms use and eliminates ghost meetings which still account for 30% of total bookings today.

Learn more about the ROOMZ Sensor >

  • Sensors for huddle spaces and phone boxes

Specially designed for smaller spaces, these motion sensors can determine in real time whether a space is vacant or not. By integrating this data into an interactive floor plan, employees can easily locate and choose an available workspace according to their needs during the day.

Learn more about the ROOMZ Huddle Sensor >

We would like to remind you that ROOMZ is the manufacturer and publisher of complete solution consisting of hardware and software. ROOMZ wireless presence sensors are designed to be easily and discreetly installed in workspaces. They measure a person’s presence using infrared sensors and a patented algorithm that enables us to guarantee complete anonymity, in compliance with principles of the General Data Protection Regulation (GDPR).

What advantages do occupancy sensors offer when optimising workspaces?

  • Sensor analytics to understand how your offices are used

Occupancy sensors play a central role in systems for analysing and measuring the utilisation of workspaces. This is because they make it possible to show three metrics that are essential for the building area:

    • A real-time view of the occupancy of each workspace.
    • The occupancy rate (time occupied/free time of a space) according to the hours and days of the week, the work area or room type.
    • The utilisation rate, which gives an indication of how often each space is used.

By accessing this data, decision-makers gain an essential basis for developing an informed optimisation strategy and allocating resources to the right place.

  • Creating predictive analyses

By evaluating historical data provided by the sensors and analysing trends, decision-makers are able to plan the development of their workspace requirements. This proactive strategy enables companies to adapt the design of their workspaces to changing requirements, ensuring continuous optimisation.

  • Reducing building-related costs

By identifying under-utilised spaces, companies can minimise the costs associated with unoccupied space, such as electricity, heating and air conditioning consumption. This facilitates more efficient resource management and a reduction of costs associated with running the premises. The optimisation of workspaces therefore leads to significant savings while contributing to a more sustainable use of resources.

  • Improving the employee experience

By actively analysing occupancy levels and workspace usage patterns, sensors play a crucial role in improving the employee experience. They make it possible to optimise the office layout to meet the specific needs of employees. This personalisation of the working environment helps to increase employee comfort, well-being and satisfaction.

Learn more about ROOMZ Advanced Analytics >

Occupancy sensors are precise and effective devices for optimising the use of workspaces. By integrating them into companies, property managers, work environment managers and HR decision-makers can improve operational efficiency, reduce costs and promote a more productive and comfortable working environment for employees.


You may also be interested in:

Sources [1] Satisfaction Survey on Workspace Conducted by Steelcase I 2023

.
👉 Q&A about occupancy sensors and workspace management

1. What is the purpose of an occupancy sensor in a workplace?
An occupancy sensor measures real-time presence in offices, meeting rooms, or collaborative areas. It helps Facility Managers understand how spaces are used and optimize their layout to improve performance and reduce building-related costs.

2. How do ROOMZ occupancy sensors ensure privacy protection?
ROOMZ sensors use passive infrared technology and a patented algorithm to detect presence without capturing any image or personal data. Fully compliant with GDPR requirements, they guarantee complete user anonymity while providing reliable occupancy data.

3. What tangible benefits do occupancy sensors bring to companies?
Occupancy sensors help organizations better plan their spaces, eliminate ghost meetings, and enhance the employee experience. They are a key enabler for driving a data-driven workplace strategy.

4. What is the average battery life of ROOMZ sensors?
The battery included in ROOMZ sensors depends on daily usage, but the average lifespan is between 4 and 5 years, ensuring long-lasting operation with minimal maintenance.

Added value of data analytics in workspaces optimization

What is workspace analytics?

Workspace analytics refers to the process of collecting, analyzing, and using data about how office spaces are used. It helps organizations understand occupancy patterns, meeting room usage, and desk utilization in real time. By leveraging data from sensors and digital tools, workspace analytics enables better space planning, improves energy efficiency, supports hybrid work strategies, and reduces real estate costs.

What can workspace analytics achieve?

1. A better understanding of your workspaces:

Optimising workspaces starts with a good understanding of usage and work habits.

The data collected will enable us to analyse flows of people and answer a number of questions, such as the occupancy rate of a meeting room, the actual use of a particular type of equipment, or how busy employees are depending on the day of the week or the time of day.

All this data forms the basis for identifying the strengths and weaknesses of your workspaces.

If, for example, we find that one meeting room is under-used but another is always booked, then the former is not meeting the actual needs of employees. There may be many reasons for this: it is the wrong size, the location is not optimal, it is not adequately equipped, etc. The decision-makers can then choose to modify it or rethink the space to make it more productive.

2. Anticipating needs:

Data on occupancy and use of workplaces provides insight into their performance. An overview both in real time and historically makes it possible to gather long-term information to make predictions.
By tracking changes in the use of workspaces, you can identify trends and anticipate the development of your property portfolio in line with your medium- and long-term growth objectives.


Return on investment through real estate and energy optimization

3. Improved management of your property portfolio:

In many cases, the collection and analysis of occupancy data can significantly reduce a company’s second biggest cost centre: workspace expenses.
Information on employee behaviour and habits enables informed decisions to be made on how to use workspaces intelligently.

With teleworking, it is now estimated that, on average, 60% of the offices of a company with one fixed workstation per employee are used. The cost of a workstation is estimated at €16,500 per year.1

To get an idea of how much unoccupied workstations cost a company on average each year, here is a concrete example:
For a company with 100 workstations, reducing the number of workstations by just 10% would result in the following savings per year in unused space:

(100 x €16,500) (initial cost) – (90 x €16,500) (new cost) = €165,000 in potential savings.

> To learn more, read our dedicated blog post: The offices of tomorrow: more flexibility for fewer square metres?

4. Optimising energy consumption:

Reorganising your floor space so that you only keep what you need is also a way of better controlling your energy expenditure by optimising your consumption. By analysing the flow of people, you can apply ecological levers in three ways (list not exhaustive):

– Close a floor or an area when you know that staff are teleworking. Why continue to light, ventilate or heat a floor if you know that it is not occupied on certain days of the week?
– Organise a flexible teleworking/on-site presence timetable so as to spread out the days when employees are present to avoid “usage peaks”.
– Group employees together in a smaller area on certain days of the week or during holiday periods.

Given today’s energy costs and the global climate situation, these issues are more relevant than ever.

5. Higher productivity:

Making better use of unoccupied space does not have to be to the detriment of employees – quite the contrary. Transforming traditional offices into smart offices, made possible by the use of data, helps to reduce the daily constraints on team productivity.
Making available space visible and adapting it according to need frees up employees to concentrate on what they do best: sharing and creating.
This is the niche of what is known as Activity Based Working2. This approach consists of providing employees with à la carte spaces according to their tasks during the day in order to:

– Support exchanges between teams (meeting and conference rooms).
– Stimulate creativity (brainstorming area and semi-lounge).
– Encourage concentration (individual areas, huddle spaces).

Only an in-depth analysis of the use of workspaces will reveal whether these three needs are supported by the existing organisation or whether there is room for improvement.


ROOMZ Advanced Analytics: a data-driven decision support tool  

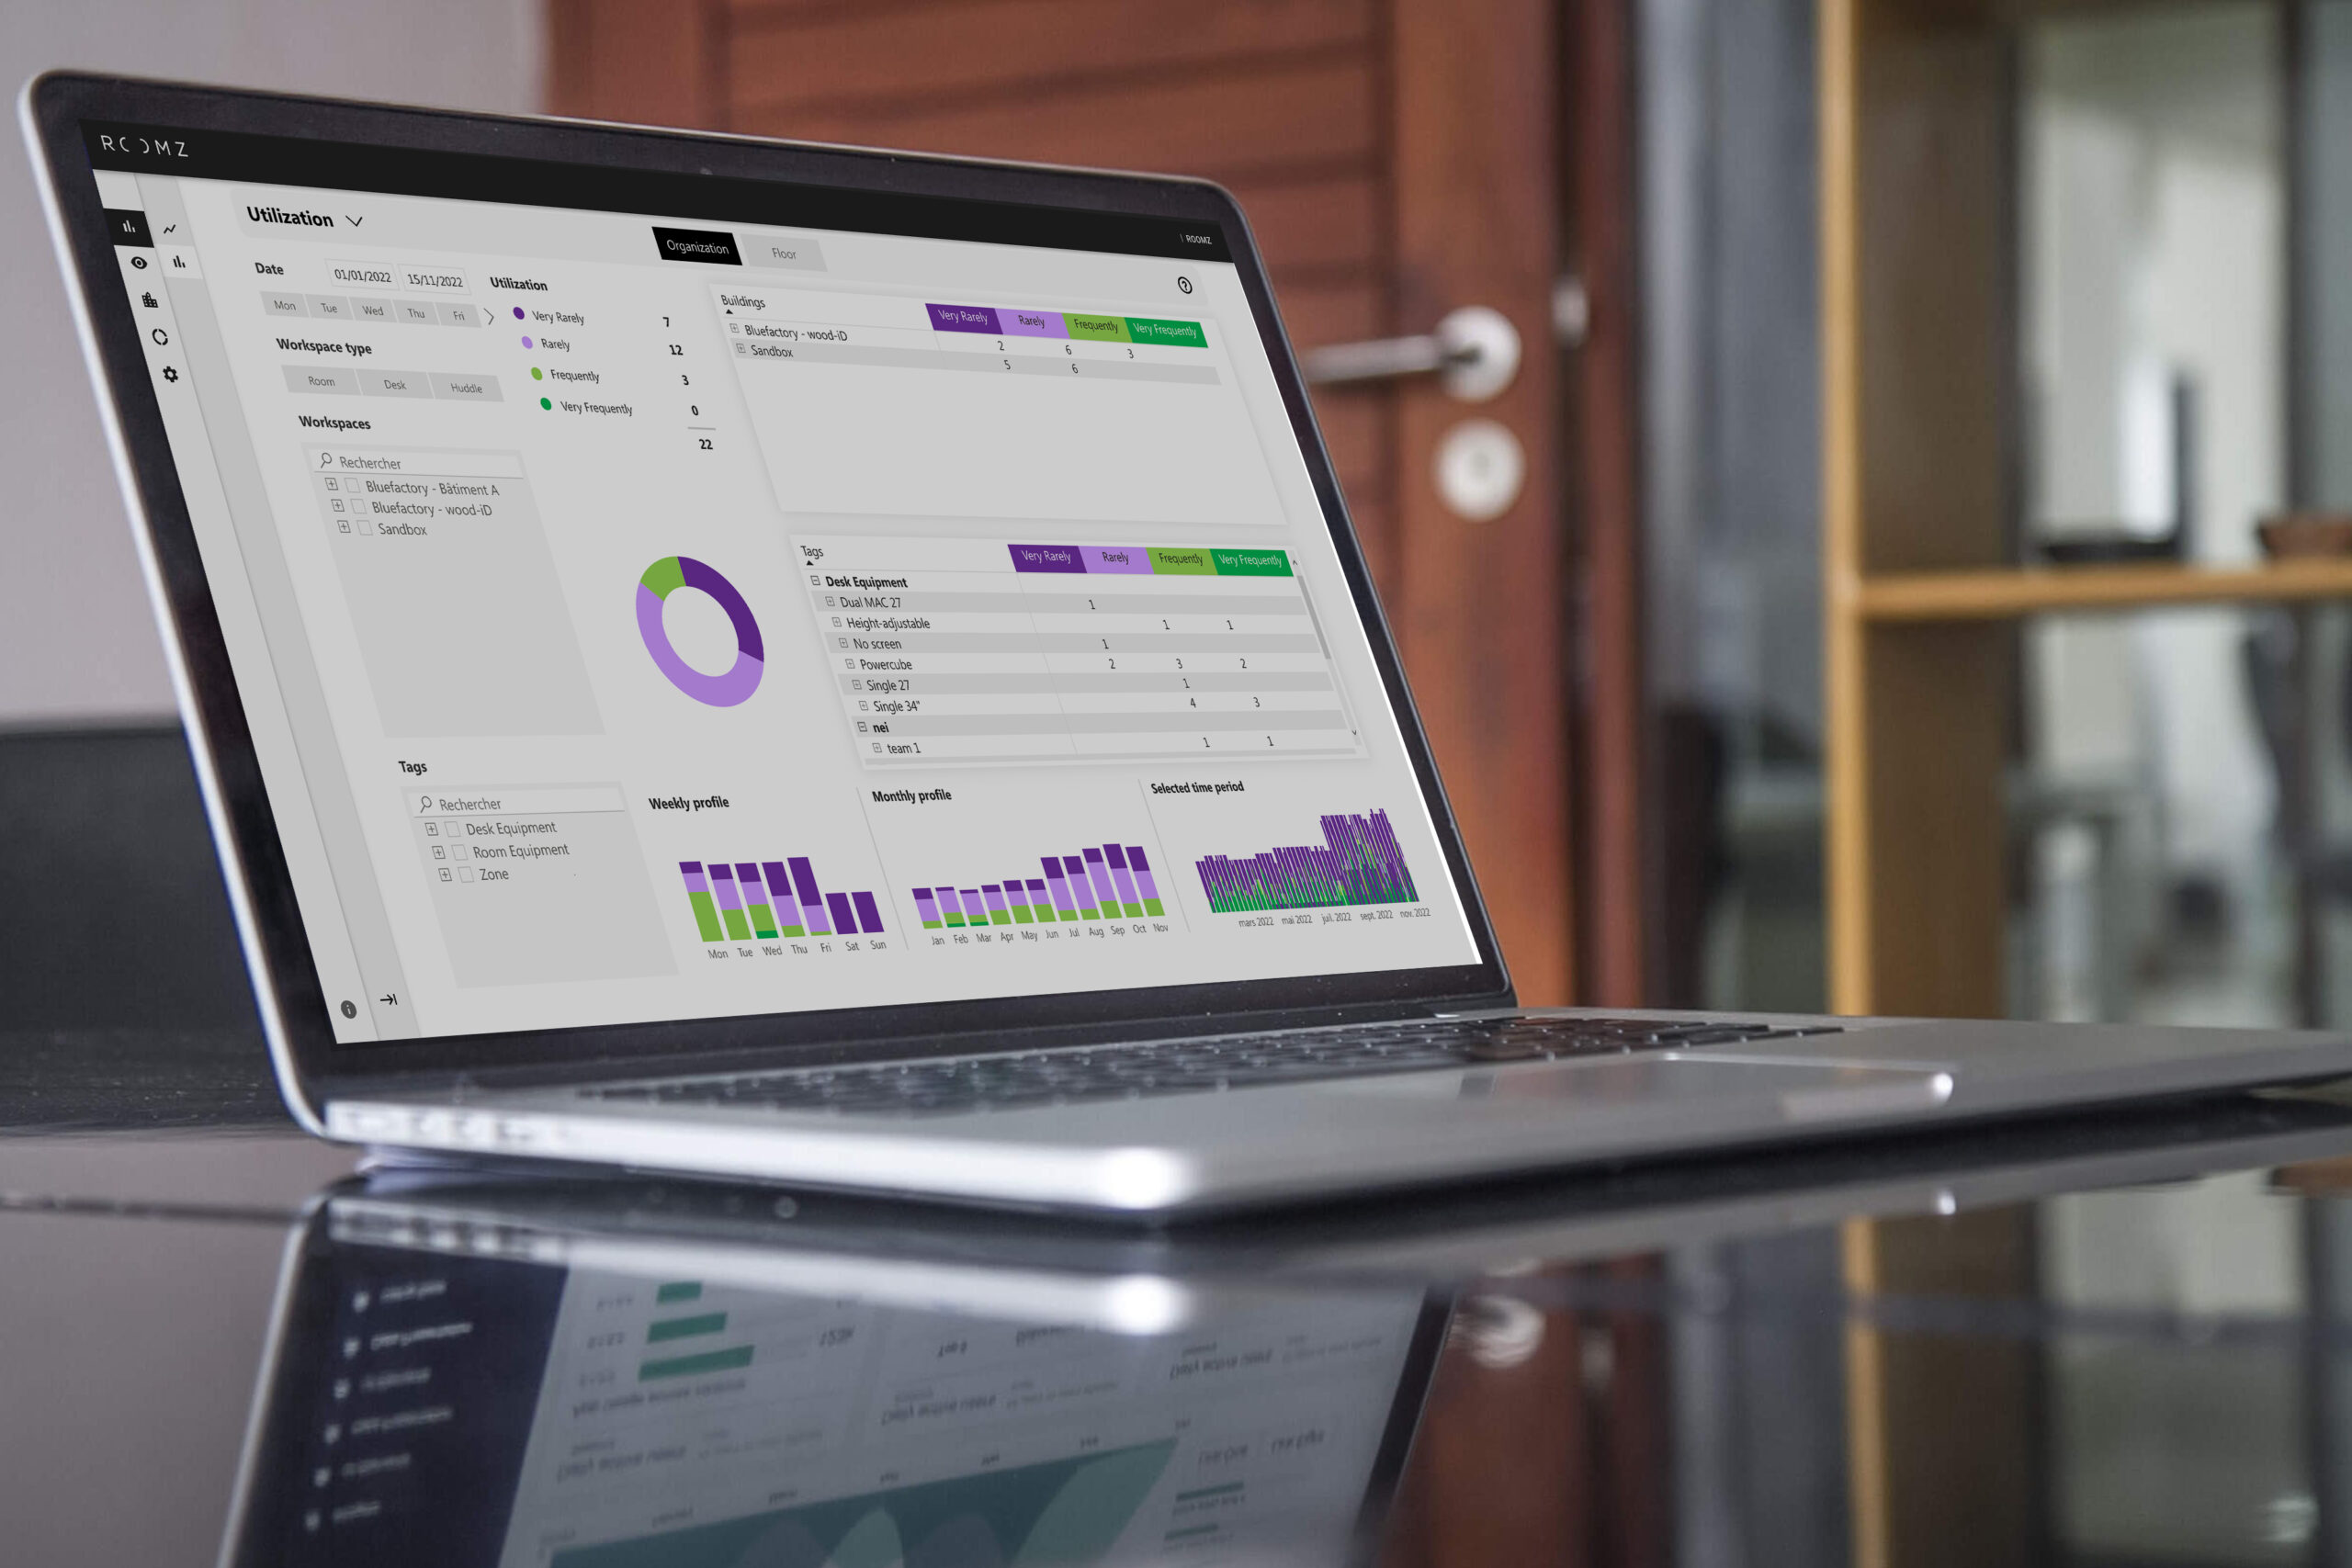
ROOMZ Advanced Analytics allows you to create flexible, custome reports based on the data that is relevant to you:

  • What scope should the analysis cover?

Choose between analyses for an entire building or for individual floors:

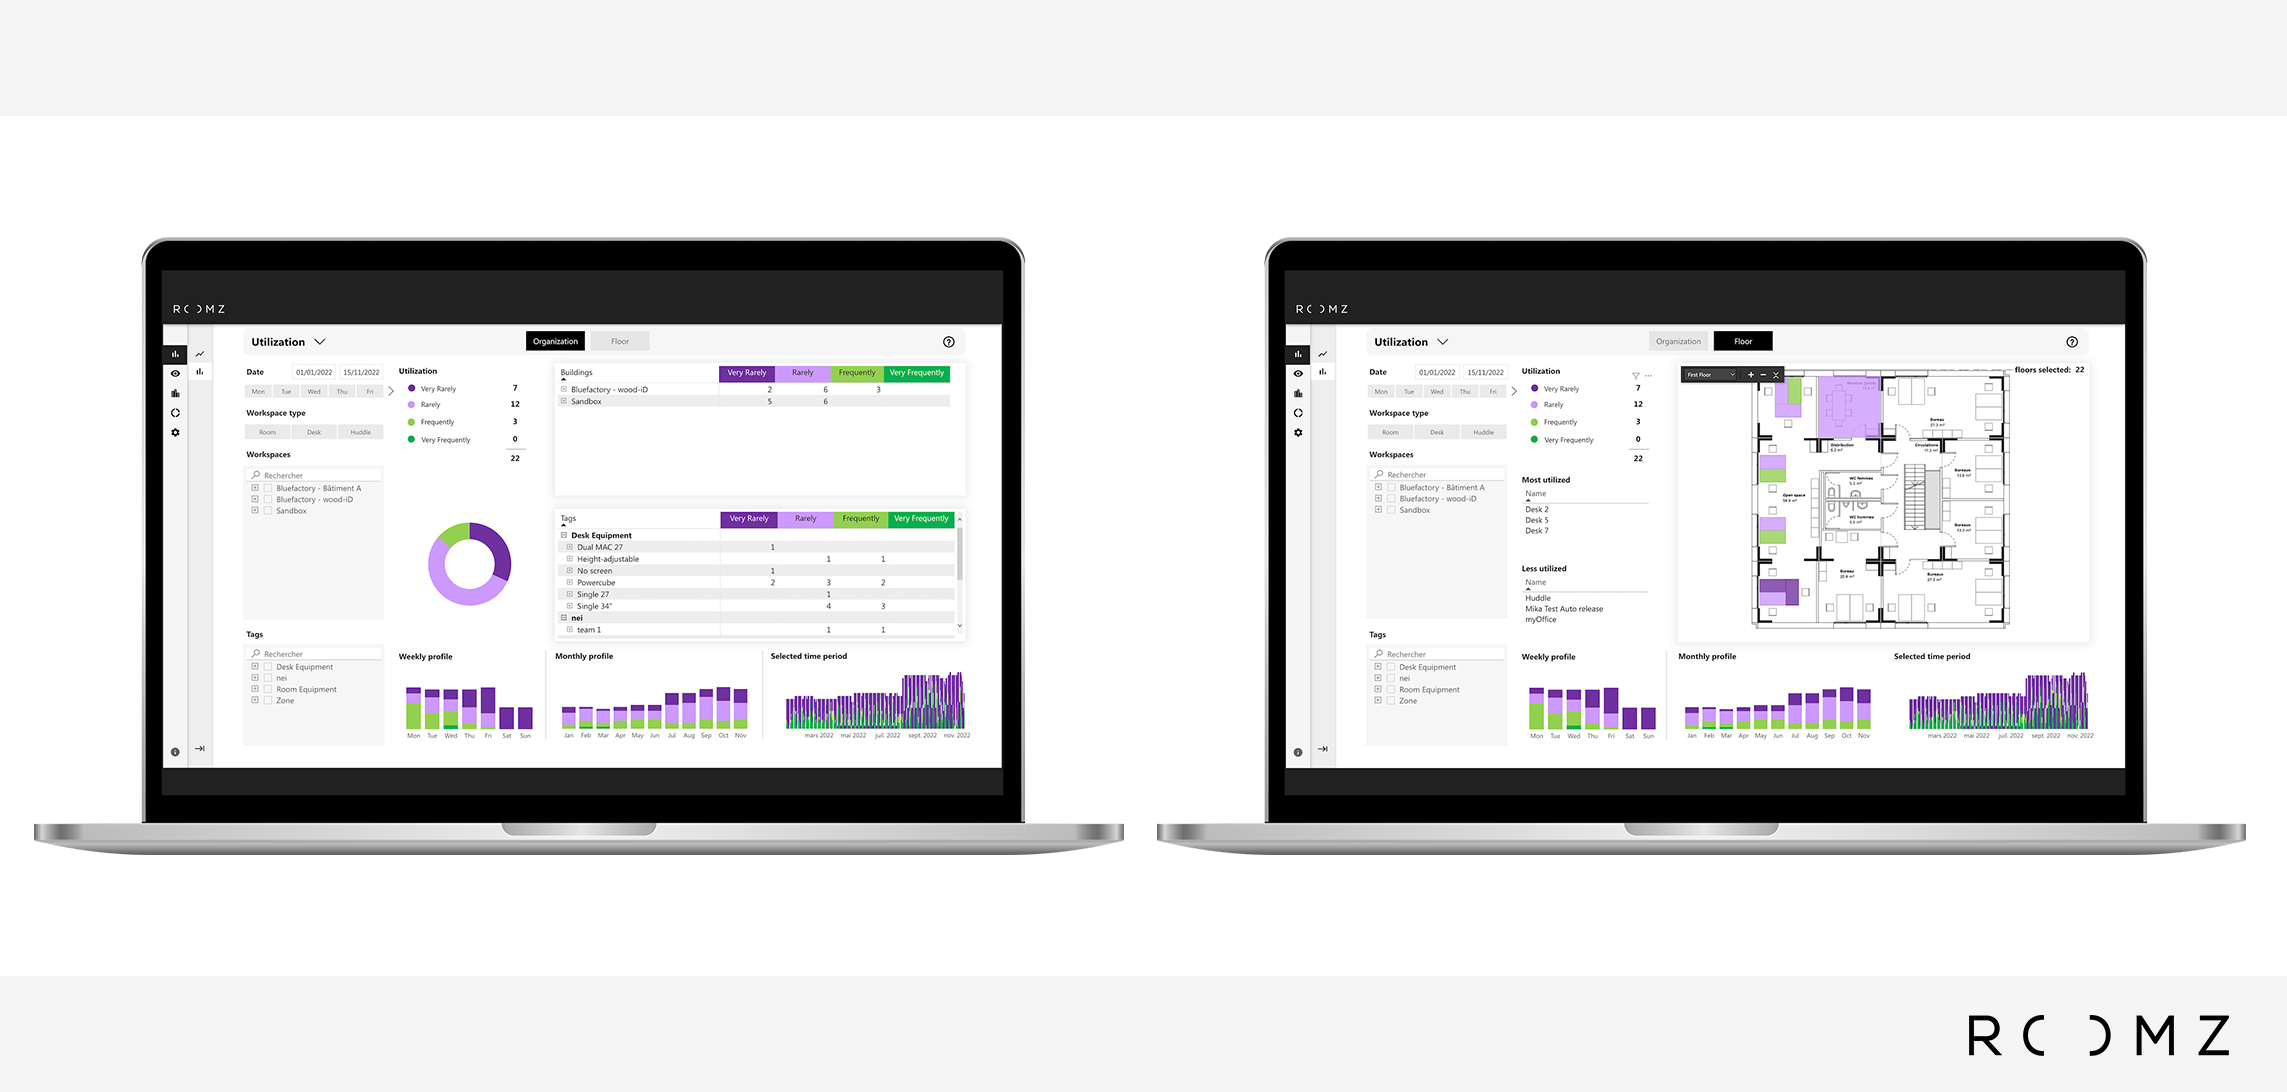
ROOMZ advanced analytics

Benefits: management by floor provides a digitised map of the distribution of types of workspaces (e.g. permanent, reservable, huddle, etc.), while management by building helps to determine more global trends (e.g. analyses by zone or department).

  • Which time period?

ROOMZ Advanced Analytics allows you precisely define your analysis periods. You can select a custom time period, a specific month or even just specific days of the week.

Benefits: highlight the busiest periods in your offices and organise flexible schedules for your staff based on people flows.

  • What types of workspaces?

Create your analyses by selecting the type of workspace you are interested in: meeting room, office or huddle space.

Benefits: Analyse the workspace usage according to their type. Use the data to realign the balance between individual and collaborative workspaces to better meet needs.

  • What are my company’s needs?

The precision of the analyses depends on what you want to find out for your company. ROOMZ Advanced Analytics allows you to create analyses relating to types of workspaces, meeting rooms or office equipment, for example.

Benefits: Highlight employees’ real needs. For example, if a workstation is booked all the time and has a dual screen, perhaps other workstations should be equipped in the same way.

  • Privacy protection

Finally, it is important to note that ROOMZ technology in general and IoT sensors in particular have been designed to respect the anonymity of employees. A ROOMZ sensor knows whether a meeting room is occupied or not, but does not know who is inside. The aim here is to install a discreet and responsible technology that does not interfere with employees’ daily lives, and to collect occupancy data in a totally anonymous way.

Whether you want to better understand your spaces, optimise them or anticipate how they will evolve, the essential role of analytical data is undeniable. Redesigning offices to meet the challenges posed by new ways of working is of utmost importance to businesses.


You may also be interested in:

Sources:

[1]  Wisenet I The utilization imperative report. (Original in USD).
[2] CBRE I The Complete Guide to Activity Based Working.

Flex Office: Going beyond cost optimization to focus on employee experience

What is Flex Office?

Flex office is a workplace strategy where employees do not have assigned desks but instead choose where to work based on their tasks and availability. This model supports hybrid work, improves space efficiency, and reduces unused office space. Flex office often relies on digital tools, such as desk booking systems and occupancy sensors, to manage resources and provide real-time visibility into workspace usage.

Initially designed to optimise and reduce space with an eye towards saving costs, the concept of flex office is now expanding: to improve the employee experience. Indeed, although 77% of companies admit that the main reason for switching to flex office remains cost reduction¹, the desire is growing to couple this transformation with the intention to provide real added value to users. It is no longer simply a question of saying, we are switching to flex office to reduce our space or to rethink it, but also to take advantage of this reorganisation to make offices more pleasant, adaptable and to offer authentic additional services that will ultimately contribute to enhancing the on-site experience and well-being at work.

1. Combining flexibility and quality of service provided by workspaces

Beyond the concept of flex office, people are more frequently discussing smart offices in a broader sense. In other words, offices connected to employees to offer new services, reduce friction in every day work life and create real added value.

If the office becomes flexible with the option of reserving a space at any time of the day and according to one’s needs, all the other services a company offers also become flexible. In this sense, functionalities that were originally typical of flex office management, such as access to an interactive map in real time to find an available workspace, are being extended to other services such as the location of resources (e.g. equipment, lockers, parking spaces, etc.) or participation in activities offered by the company (e.g. booking a sports class). The employee’s entire day becomes flexible with the emergence of this new type of service and the networked collaborative tools that make it possible.

The data analysis provided by the various space management tools will also make it possible to develop and adapt the services offered to meet the real needs of employees.

2. Service quality that benefits companies and coworking spaces

Offering offices that adapt to employees is also a way of retaining them. With the increase in home office work, companies are now trying to make people want to come back to the office. And to do this, they need to provide them with a framework and services that they do not find when they work from home.

This concept of flexibility and benefits also represents a significant competitive advantage for HR departments compared to more traditionally operated companies. This is because the workplace is an important part of the corporate identity as an employer and a company. It reflects its values, vision and way of working, offering a “shop window” that is increasingly noticed by applicants looking for a job.

This aspect is particularly important among Millennials (born between the early 1980s and the late 1990s), who will make up around 75% of the global workforce by 20252. Known to place great value on their personal well-being and development, this generation is relatively difficult to recruit, let alone retain. The sense of belonging to the company and the well-being at work fostered by stimulating premises therefore help to attract new talent.

Coworking spaces have been on the rise in recent years, and even more so with the advent of hybrid work, and are also part of the New Ways of Working approach. Companies are taking advantage of these innovations to sustainably position themselves in the workplace market of the future. The development of these structures is based on the same premises: offering high quality services and environments adapted to real needs that are not found when working at home. They also represent an advantageous alternative for people who do not have an optimised environment for working at home, as shown by the many coworking spaces that are being set up outside urban areas to offer improved user proximity.

3. The partnership between Cobot and ROOMZ


The recent collaboration between Cobot and ROOMZ is a good example of two solutions joining forces to create even smarter offices and to offer quality services.

Cobot, a coworking space management software designed to automate and centralise all tasks needed to run shared offices smoothly (administrative management, resource management, payments, etc.), sought to extend its services to offer a better experience to its users.

Among the development priorities was the desire to offer a real-time visualisation of the occupancy of workspaces to facilitate their use. Towards this end, Cobot and ROOMZ joined forces to combine their two solutions to create an interactive and interconnected tool.

This visualisation of all workspaces offers flexibility on several levels:

  • The ROOMZ Flightboard, placed in locations with plenty of through-traffic, gives users a real-time view of reservations made via the Cobot application, as well as the upcoming reservations of their colleagues, thus facilitating collaboration.
  • The ROOMZ Display, which is also connected to the Cobot reservation platform, is installed at the entrance of the meeting rooms, making it possible to reserve a room on the spot or to display future reservations.
  • ROOMZ sensors placed under desks or in huddle spaces detect the presence of people and automatically update the occupancy status if someone is present or has reserved the space via Cobot.

Any ROOMZ resource can be connected to the Cobot tool to facilitate the search/reservation of workspaces, improving collaboration and productivity.

🔗 Learn more about these features in the Cobot blog post about this integration.

To develop their workspaces, companies are therefore increasingly focusing on the quality of their infrastructure as well as on collaboration tools, while offering employees a widening range of services to support their individual productivity.


You may also be interested in:

Sources:

[1] Deskeo survey of 3,878 professionals – February 2021.
[2] INSEE Report – Labour Force Projection 2016 -2070

Workspace trends in 2024: flexibility, well-being, and sustainability leading the way

Workspaces will continue to evolve in 2024 to adapt to the changing needs of employees and the new ways of working. This year’s focus will be on designing even smarter workspaces, enhancing employee well-being, as well as hybrid forms of working and sustainability.
.

1. Prioritising smaller but smarter workspaces

This trend has become increasingly widespread in recent years and will continue in 2024. There are two main areas in which companies are focusing their efforts:

  • Optimising workspaces through the Agile method:

    Maximising office use by adopting more efficient and, above all, flexible design concepts. Modular furniture, the creation of combination environments rather than workspaces segmented by profession, the creation of multi-use rather than single-use workspaces, the integration of shared offices, etc. In short, the idea is to create “offices within offices” to adapt workspaces to the preferences and activities of teams at any given time.

  • The integration of advanced technologies:

    In this market niche, the IoT (Internet of Things) plays a key role in connecting equipment to workspaces to capture data, automate processes and improve the daily experience on site.

«In 2024, IoT-enabled office solutions will become more commonplace to provide employees with personalised experiences tailored to their preferences. Data generated by IoT devices will be harnessed to make informed decisions, enabling more efficient use of resources and greater productivity in the workplace.»1
..

2. Employee well-being as a growth driver

Employee well-being has become a strategic priority for companies, as it has a direct impact on productivity, talent attraction and retention, as well as corporate culture. Corporate teams will continue to be supported in the new ways of working this year, in particular by:

  • Further expanding flexibility in work organisations so that employees can adapt their working hours and location to suit their individual needs and the tasks assigned to them: home office, flexible working hours, flexible tasks and responsibilities are the leading areas for action.
  • Investing in tools that keep pace with working trends: providing booking solutions for workspaces, improving collaboration tools to optimally integrate remote workers, optimizing meeting room equipment, etc.
    ..

3. Hybrid working remains the preferred method

The benefits of hybrid working are undisputed, and companies and employees alike will continue moving in this direction this year:

  • The benefits of hybrid working for employees: 

    79% of employees who have adopted hybrid working say they are more productive than before2. This figure is due to a better work-life balance and a reduction in travel time. Hybrid working will continue to be the preferred working arrangement for employees in 2024.

  • The benefits of hybrid working for companies:  

    Hybrid working has a direct impact on a company’s profitability by helping to retain talent and therefore reduce the cost of new recruitment, while at the same time boosting productivity. This goes hand in hand with a reduction in the size of workspaces, as the classic model of one workstation per employee is no longer appropriate. However, this optimisation is only possible if it is accompanied by the right tools to support flexible work organisations (e.g., a workspace reservation application for employees, such as myROOMZ).
    .

4. More sustainable and responsible workspaces

The ESG performance of companies (Environmental, Social and Governance) will be an integral part of designing workspaces, and even more so when it comes to creating new spaces. Although standards for energy reduction vary from country to country, companies are increasingly being asked to obtain demanding environmental certifications, such as ISO 50001 relating to the energy efficiency of buildings. This means not only choosing environmentally-friendly building materials for their offices, but also a desire to reduce energy consumption on a global scale.

This second priority focuses on two areas in particular:

  • Optimised use of energy:

    Whether for lighting, heating or ventilation, these sources of consumption can be improved. One approach is to collect data on the actual use of workspaces using tools such as ROOMZ Advanced Analytics. By accessing the usage data of each workspace, it is possible to understand how employees use the offices and then act accordingly (e.g., reducing the size of workspaces, closing a floor on Fridays due to lower occupancy, fewer offices but more meeting rooms, etc.).

  • Efficient use of equipment:

    By making employees aware of the consumption of their IT equipment, in particular by encouraging them to switch off their devices when they are not in use.
    By adopting an IT purchasing strategy that prioritises solutions with lower energy consumption.

By combining these approaches and adopting a holistic approach to energy management, companies can significantly reduce their carbon footprint while attaining significant savings.

In 2024, workspaces will continue to evolve significantly, incorporating a fusion of flexibility, employee well-being and sustainability. Initial studies point to a more humane and technologically advanced approach. By combining these elements, companies can create environments conducive to innovation, collaboration and long-term success.


.
Ceci pourrait aussi vous intéresser: 


Sources:

[1]  AIS Top Office Technology Trends for 2024: What To Keep Your Eye On
[2]  IWG plc Work study April 2023

From employees to facility management, what are the requirements and solutions for workspaces?

The role of offices has evolved considerably in recent years. They have become a veritable social hub that only makes sense when they serve people. The biggest challenge for companies today is to find the right balance between the employee experience and workspace design.

To illuminate the direction in which workspaces need to evolve, in this blog we provide an overview of the expectations and challenges of the three pillars that contribute to a company’s success on a daily basis: employees, managers and facility managers.

What are the expectations of employees, managers, and facility managers in workspace optimization?

1. Employee expectations regarding workspaces

The employee experience is becoming an increasingly important part in a company’s strategy for designing workspaces, with the simple aim of offering spaces that meet employee expectations.

The need for better collaboration always tops the list of important requirements mentioned in the studies.  For all the benefits of working from home, remote working can never replace physical relationships. The focus now is on meeting less, but meeting better.

In 2022, 61% of employees expected their company to introduce better collaboration tools to implement the new ways of working1.

The question for companies is no longer whether to move to hybrid working methods, but rather when and with what tools.  Providing simple and innovative solutions has therefore become an essential pillar of employee satisfaction and thereby productivity.


👉ROOMZ value proposition for employees:

  • Make available spaces more accessible

    Boost visibility of available workspaces and save staff time by broadcasting their occupancy status in real time and across all channels:

    • Connected TV screen
    • Digital map by floor or buiding
    • Mobile and PC application


  • Find meeting rooms the easy way

    Reduce hallway frustration and wasted time by allowing everyone to manage their meetings by booking a room in advance or “on the go” directly from the ROOMZ Display.
    Ghost meetings are automatically detected with the ROOMZ Sensor and the room is released if no one has shown up.

  • Empowering teams

    Enable your staff to plan their arrival on site autonomously by reserving an office or a parking space in advance using the myROOMZ app. The equipment in each space is indicated in the app with customisable tags to help teams with their individual and shared tasks.

    .

2. Management perspective in space optimization

Managers are now faced with a twofold expectation from their staff: to make the organisation of work more flexible and to re-establish on-site collaboration that was undermined by the health crisis.
From a management perspective, workspaces must also serve productivity.

It is therefore essential to create an environment that adapts to the new habits of employees, coupled with tools that are well received by all. Indeed, as in all transition processes, user acceptance is a key issue. Taking the time to test and approve the tools before a major rollout is therefore essential, otherwise there is a risk that collaboration may be impaired.

Providing spaces suitable for hybrid working methods is also a way to strengthen the employer brand and attract new talent, as Flore Pradere, Research Director, Global Work Dynamics Research at JLL, points out:

“Employers who resist redesigning their work environment around the experiences now expected by employees will struggle to recruit and retain the best talent in their sector […] Now is the time for employers to reconcile well-being and performance.”2


👉ROOMZ value proposition for managers:

  • Providing a seamless experience

    Keeping track of different workspaces can be a headache as they are often managed through different tools depending on their typology. This kind of organisation makes the employee experience fragmented and can waste valuable time.
    ROOMZ offers users a simplified experience by allowing them to find the right workspace for their changing tasks throughout the day with a single solution.

  • Increase productivity

    myROOMZ supports daily collaboration with features such as “Find colleague”, “Make colleague a favourite” or “Reserve a space for a colleague”. Employees are autonomous and can reserve a space near a colleague of their choice.

  • Gradual changes

    The 100% wireless ROOMZ solution is perfectly scalable as it allows you to start with a single reservation screen. Once the users get used to it, it is very easy to install more screens, at your preferred pace.
    The same goes for our Flex Office management solution, it is possible to start with only desk sensors without the introduction of the reservation app for a gradual transition.

    .

3. The facility management perspective

Workspace is the second largest cost centre after salaries and constitutes a significant expense for companies. This expense is becoming increasingly problematic now that offices have never been emptier due to the increase in home office work.

A recent study by Leesman3, a specialist in measuring employee experience, shows that only 19% of employees now go to the office on Fridays, and only one employee in three (31%) is present in the office on Mondays.
Many spaces are therefore under-utilised several days a week, resulting in additional costs for companies. According to the same study, it is estimated that most companies could reduce their space by 40% without affecting productivity.

The role of facility management for IT managers is to find the right balance between space and the headcount without compromising employee well-being.
To achieve this effectively, it is necessary to go through a phase of understanding use of the workspaces. How are they used? What is the performance of each space? What are the habits of the employees?

Data analysis is the best way to build a sustainable transformation strategy that meets current needs and future developments. Decisions based on sound analyses enable office management that is as close to reality as possible.


👉ROOMZ value proposition for the facility management:

  • Reduce property costs

    ROOMZ Advanced Analytics enables you to create data-driven workspaces by providing an accurate, real-time view of your space occupancy. Built on Microsoft Power BI, our platform offers flexibility with the type of data that can be analysed – per floor or per building.

  • Anticipate growth

    Our analytics solution provides access to data going back up to two years. This historical data helps your better understand how use of the space is evolving and to establish predictive strategies and anticipate future needs.

  • Understand how workspaces are used

    Customisable tags are great for understanding which spaces are more/less successful based on their type or layout. Decisions can then be made to redesign them to meet demand more effectively.

—————————————————————————————————————————————————————-

Choosing tools for workspace management means choosing a solution that will hopefully serve all stakeholders in an organisation.

This is exactly the ambition of the ROOMZ ecosystem and our value proposition: to provide you a comprehensive workspace management solution that benefits both employees and management.


You may also be interested in:

Sources:

[1] Workforce Preferences Barometer – 2022
[2] Article «3 things workers now want from the office .» JLL.com
[3] Leesman Days in Workplace module, 2022


Workplace management: understanding office space configurations for your company

What are the main types of office layouts in companies?

Based on our experience and feedback from our clients, we have defined four main types of workspaces, all of which can be combined, from the most “rigid” to the most “flexible” solution, each with different objectives. This article presents concrete situations to provide you some initial food for thought on which workspace management model might best suit your structure.

The 4 main types of desks that we have defined on the market are:

    • Allocated desk
    • Bookable desk
    • Bookable desk within a zone
    • Non-bookable desk (Hot Desk)

ROOMZ: A Unique Ecosystem for Managing Your Workspaces

1. Allocated desks: assign fixed workstations

The least flexible solution is to assign specific desks to specific people or contexts. Once a workspace has been assigned, it can no longer be reserved by other users, but can only be displayed on the digital workspace map. While only administrators can make reservations there, employees can release the desks if they are no longer needed (e.g.: holidays, holiday, sick days, etc.).

The main advantage of this model is the flexibility it offers over the traditional organisation where everyone has their own fixed desk. If someone is on holiday or off sick, the desk can be freed up for use by other employees.

When is it appropriate to use allocated desks? (Non exhaustive list)

    • If employees spend 60% of their working time in the office.
    • If an employee uses an office on certain fixed days each week (e.g., Wednesday and Thursday), making it bookable by others on the other days.
    • If an employee visits the office very regularly; eliminating the need to book a desk each time.
    • For certain management positions that require a fixed desk (e.g., CEO).
    • For a specific project.
    • To organise the office cleaning services.

👉 What solutions does ROOMZ offer?

    • The myROOMZ desk booking application.
    • The ROOMZ Desk Sensor to analyse whether the workstation is more useful in allocated or bookable status (optional).

2. Bookable desks: plan your week and boost team collaboration

This approach offers employees the freedom to reserve a desk in the space of their choice. This model also allows employees to plan their working week in advance and be sure to have a workspace that meets their needs (e.g., sitting next to a certain colleague).

A major advantage to this model is that it encourages collaboration within a team with the tools staff needs to organise their days working together (e.g., searching for a colleague, placing colleagues in “favourites”, etc.).

When are bookable desks appropriate? (Non exhaustive list)

    • To promote interdepartmental cohesion: people who do not usually work together can meet side by side if they wish.
    • To allow employees to organise themselves independently.
    • To ensure that the number of employees does not exceed the desks available.
    • To analyse the occupancy rate of certain spaces with an eye toward optimising them.

👉 What solutions does ROOMZ offer?

    • The myROOMZ desk booking application.
    • The ROOMZ Desk Sensor to analyse whether the number of bookable workstations is sufficient or not (optional).

3. Bookable by area: flexible office with controlled organization

With this option we come closer to a flex office model, but still retain some control. The idea here is to create office quotas that staff can share and book, even though they don’t know where they will be sitting. Since the bookings on the schedule are not labelled with names, they remain anonymous. Another advantage of this model is that teams mix, as no one sits at the same desk all the time

This is an effective solution when a company does not want to set up precise floor plans, but still wants to guarantee that its employees will find a desk when they arrive.

As does the previous model, this organisation helps to strengthen collaboration between employees by providing them with tools to meet and share.

When to use bookable desks in an area (Non exhaustive list)

    • To boost collaboration within a group of people.
    • To ensure that there are not more employees than desks.
    • For project management: to define a set of reservable desks for the team.
    • To define bookable desks by department (sales, marketing, accounting…).
    • To retain a certain degree of anonymity in the reservations.

👉 What solutions does ROOMZ offer?

    • The myROOMZ desk booking application.
    • ROOMZ Analytics to determine the actual usage of the space (optional).

4. Non-bookable desks (hot desks): maximum flexibility and workspace optimization

This model offers the utmost flexibility. Workspaces cannot be reserved or planned for, all are available to everyone on a “first come, first served” basis. A presence sensor is placed under each seat to change the occupancy status of the workspaces it is occupied, while the comings and goings of staff remain anonymous.

This solution usually comes with a display of a floor plan or building map showing the status of workstations in real time.

The non-bookable desk model is particularly effective for managing the influx of people from outside the company or those simply staying for a short time.

When are non-bookable desks appropriate? (Non exhaustive list)

    • To reduce the size of workspaces to attain the optimal flex office rate.
    • To manage potential overcrowding of certain spaces.
    • To manage external visitors who need a workstation for a few hours/days.

👉 What solutions does ROOMZ offer?

    • The ROOMZ Desk Sensor to display workspace occupancy status in real time.
    • Dynamic display on a smart TV showing the status of desks so that employees can easily find an available space (optional).
    • ROOMZ Analytics to determine the occupancy rate of the spaces and adjust them if necessary (optional).

Whatever type of model is used, it is important to bear in mind that they are also combinable. For example, a company may well choose to have 100 bookable desks to ensure that employees can find a workstation and 20 non-bookable desks (by installing sensors) for more mobile workers or visitors.

There is no one-size-fits-all model. The challenge is to find the right balance between the different options. Again, this is our core business and we are committed to helping you achieve three goals in particular: encouraging collaboration, enhancing the employee experience and increasing productivity.


You may also be interested in:

Flex office: an incremental process for controlled change

The increase of teleworking over the last two years has expanded interest in the concept of flex office. With fewer employees on site, companies are increasingly seeking to optimise the square metres that have become available.

Meanwhile, a large proportion of employees worldwide work in a home office and thus have the necessary equipment at home to perform their tasks. This practice seems to be catching on in the long run. In 2021 nearly 86% of employees say they would like to continue working from home after the health crisis and 66% of managers are convinced that home office working will continue to grow in the future.¹

With these new forms of collaboration, it no longer makes sense for a company to have as many desks as employees. It becomes tempting to reduce the number of permanently assigned offices and to think of common rather than individual work spaces.

The challenge now is to implement these new organisational forms in companies and to do so in the right way. In this transition phase, which is also about achieving acceptance, flexible and integrative change management should take place in several stages. A transition can thus be designed that is understood and accepted by the employees.

.

1. Integrate a testing phase to your workspace transformation

As before any major project in a company, and considering the challenges, it is highly recommended to start with a test phase. This involves implementing a representative pilot project of the solution.

The idea is to integrate flex office in just a small part of the team (5 to 10 %), only in one department or on a voluntary basis. Educate, test and above all, listen. How is the concept perceived? What are the expectations? What fears arise?

There are many measurement methods for this A/B testing phase: questionnaires, individual interviews, QR codes placed in the spaces so that employees can give direct feedback on their feelings and suggest improvements… Based on the feedback, the design is then adjusted and technological solutions defined to best suit the internal organisation, the key word being: integration.

Thus, during this phase, it is also advisable to communicate with the other teams about the project, even if the project is just at the beginning. Explain that this working method is currently in the beta-testing phase with an eye towards integrating all employees and departments in the process from the very beginning and to prepare them in advance for a wider deployment.

Taking time to explain the reasons for this change is also crucial. Why is the trend moving towards providing fewer offices? If everyone works in a home office at least two days a week, what is the advantage of keeping one office per employee? Would it not make more sense to transform these spaces into places of collaboration for an even better experience?

.

2. Occupancy sensors: an easy approach to start with flex office

Once you are comfortable with the idea of no longer having your own office and know what kind of flex office you are aiming for, integrating sensors is a moderate way to get started with flex office. By simply positioning occupancy sensors under desks, such as the ROOMZ Desk Sensor, and digitizing workspaces on a screen placed in a high-traffic location, employees can find available space in the area where they want to work within seconds.

This type of flex office does not require an administrative platform for booking workspaces to which everyone would need access. This therefore interferes little with employees’ everyday working lives. You simply come into the office, look at the floor plan on the screen to find a free space, and sit down at that space to work. As soon as the space is occupied, it is shown in red on the floor plan and is no longer available to other employees.

However, this method of “parking” a workstation, so to speak, has its limitations. This is because it is not possible to reserve a workplace in advance in order to plan office work. This method resembles the principle of “first come, first serve” and can therefore only work with a low flex office rate, usually between 80 to 90%.

.

3. The integration of a workspace booking system

Integration of a workspace booking platform is required to drive optimisation even further, and especially to enable true collaboration between and within departments.

Tools like myROOMZ allow workers to have a more personalised experience, as they can fully organise their work between home office and presence in the office using several key features:

  • Find and reserve available space on the spot
  • Reserve a space in advance for a future presence in the office
  • Find a colleague to work with in the office on the same day
  • Reserve an office for a colleague / visitor
  • Bookmark your closest collaborators to find them more easily, etc…

All these approaches made possible by the tools offer users real flexibility, enabling them to take charge of their own scheduling. They can thus organise their week according to their tasks and according to the presence of the different team members.

In conjunction with sensors, this final phase of flex office integration will provide decision-makers with valuable data on the utilisation of the spaces so that they can make the right optimisation decisions and continuously adapt the spaces to meet demand. The privacy of employees is preserved through the use of completely anonymised data. When a booking platform is integrated, the flex office rate in a company can reach up to 50%.

And to take it even further?

Beyond Big Data and analysable data, it is important to focus on people and to maintain or develop a strong corporate culture. Thanks to the shared synergy made possible in particular by the creation of hybrid spaces and real living spaces, employees will start thinking in terms of the community rather than individually. Ultimately, by sharing the environment and furniture, the company becomes a place of learning and exchange where competences are centralised to enhance the group’s performance.


You may also be interested in: 

Sources:

[1] Baromètre annuel Télétravail 2021 – Malakoff Humanis

The important role of workspaces in employee engagement

In response to the fateful question: Where will we work after the crisis? A few months ago, some people said the office was dead. Today, after many months of abandoning it, 63% of employees want to return to their “main workplace”.1 While working in a home office offers many advantages (less commuting time, more time for oneself, better work-life balance, etc.), we find that the pendulum is swinging back towards the physical office and that employees are eager to reconnect with their company and colleagues.


1. A sense of belonging to the company diminished by distance

While the measures taken to contain the pandemic have accelerated the introduction of teleworking in many companies, in the long run they have also raised awareness of the major social role that offices play. In September 2020, for example, 55% of employees cited “socialising with colleagues” as their main reason for going to the office, and 83% said they preferred to interact face-to-face with the rest of the team rather than virtually.2

Thus, long-term teleworking tends to change relationships between colleagues, making them more formal, and many feel a sense of “detachment and isolation” over the months. To maintain this connection, managers have had to become more creative in recent months, organising cyber-teas or remote games, for example. However, it seems that the 100% home office model has come to an end.

This need to go to the office to feel part of an entity is even more pronounced among young people for whom face-to-face relationships are not an option but a real need.


2. Workspace design: a key factor for employee engagement

It is now well established that there is a strong correlation between well-being in the workplace and a sense of commitment. The concept of “workplace” is gradually losing ground to a broader vision that could be called “living space”: a transition in which facility management needs to redefine itself.

The term “living space” implies a number of factors:

  • Where should the office be located?
    The location has an increasing impact on employee satisfaction and is becoming an important selection criterion for younger generations. Indeed, beyond the offices themselves, the neighbourhood in which they are located and what it has to offer to users (restaurants, green spaces, gym…) also has an impact on their daily life.


  • Are the workspaces pleasant?
    As we have seen, employees come to the office to work, but also to meet their colleagues. It is therefore important to provide employees with pleasant living spaces where they can meet informally and develop a stronger sense of connection with the company and the team. Pleasant spaces are also flexible spaces. Introducing adjustable and ergonomic furniture that can be adapted to the needs of all employees will enhance their daily work experience.


  • Are the offices inspiring?
    One concept that has been around for several years and helps to increase employee engagement is office branding. Considering that offices are the reflection of a company, office branding consists of giving office spaces a brand identity when designing them. Besides the visual aspect, it is a question of linking the rules and culture of the company to the worlds in which employees move every day. The largest groups in Silicon Valley, innovators on the subject, adopted it a long time ago and the phenomenon is now spreading to start-ups, which see office branding as a way of asserting their emerging identity. For the company, the interest is twofold: externally towards customers, suppliers and distributors, who will find it easier to assimilate and retain the brand image, and internally, with regard to employees who will develop in an inspiring environment with values they can identify with. Beyond being employees, they thereby become ambassadors of the brand.


“The idea behind office branding is to give a company’s premises a “soul” and an identity, with the aim of making them more accessible and usable, to make them one’s own.” 3


3. Workspace functions: boosting efficiency and productivity

After many months working remotely, both employers and employees have realised how important workplace collaboration is for everyone. Many companies are placing this back at the centre of their development strategy by rethinking the primary functions of workspaces to (re)learn how to work together. Already, less than a quarter of workers believe that their workplace is perfectly suited to their needs.4

The new workspaces are therefore designed to encourage and promote teamwork. The key to success is balance, one between productivity and relaxation, between collaboration and individual work. To learn more about the new workspaces emerging in the market, we invite you to read our article on this topic: New Way of Working: 3 Types of Spaces Establishing Collaboration.

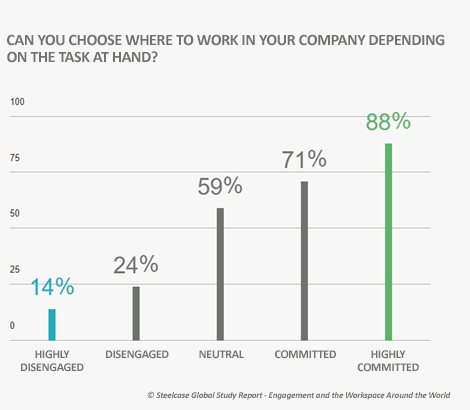
To improve employee engagement within a company, it is also important for employees to regain control over their workplace. As the following study by Steelcase, an innovator in workplace design, shows, there is a strong correlation between the provision of task-specific hybrid workplaces and engagement:5


Workspaces and Employee Engagement


This illustration clearly shows that even with an open space office concept, companies need to create a variety of spaces with different uses and purposes, not just one big open space that users currently find too noisy, impersonal and robotic.

Creating spaces and thinking about them is therefore the first step. The second step is to analyse how people actually use them in their daily lives. To do this, companies need to be equipped with the measurement and data tools that are essential for their decision-making.

For example, the ROOMZ presence sensors (ROOMZ Sensor, Huddle Sensor and Desk Sensor), placed in shared workplaces allow the real rate of use of a space to be measured in order to see whether it is really useful or not. If the space is deemed to be underused, it can be redesigned to better suit the employees’ daily tasks. With such measurement tools, the office can be continually reinvented and its flexibility allows it to fully meet employees’ needs.

—————————————————————————————————————————————————————–

Workspaces have always played an important role in employee well-being and engagement, but it seems that their role has become many times more important now that we are back in the office. We are returning with new ways of working (e.g. teleworking) and new motivations to which facility management must respond by providing adapted and evolving spaces.

Sources:
[1] Paris Workspace – Employees judge their offices –  2020
[2]Paris Workspace – Employees judge their offices –  2020
[3] Atypik – Office Branding: give your office an identity
[4] Observatory ACTINEO 2019
[5] International study report Steelcase – Commitment and workspace in the world
– Picture credit:  myHQ Workspaces

The future workplace: Greater flexibility with fewer square metres?

The increasing prevalence of home office work, the diversity of collaboration spaces, real estate prices: many factors are now forcing companies to rethink the way they collaborate and re-organise internally so as to increase employee team satisfaction and reduce office space while retaining that which is necessary. In the future, each square metre of office space will be useful for the company – or not.


The company’s office space: Understanding the real needs is essential

In terms of space, there is no legal regulation that imposes a minimum area for companies. However, it is assumed that at least 11 m2 and ideally 15 m2 are required for the well-being of an employee in the office. The working environment and the premises offered have a direct influence on employees’ loyalty to the company and contribute to a large extent to their sense of well-being at work. However, regardless of the square footage, it is important to know how the space is used to determine what is really needed. It is crucial that the room design is suitable for the type of activity performed.

“Before the health crisis, the average office vacancy rate was 40%.”1

There are many reasons for this vacancy rate: business travel, vacations, meetings, sick leave, etc. Some companies were already working with telecommuting, but the health crisis has fuelled an unprecedented increase in home office work. Most companies were forced overnight to continue their home office operations and to quickly organise and equip themselves. Some industries, such as banking and insurance, saw a 64% increase in home office work during the initial lockdown.

And this trend toward home office working will certainly not diminish in the coming years. It will become an integral part of our working habits and the flexibility offered by this way of working is highly appreciated by employees. Two-thirds of employees today state that they would like to permanently work from their home office at least two days a week.2

For many companies, the future lies in finding the right balance between home office and shared office work. To accomplish this it is essential to ask the right questions in advance. What types of space do I need? Fewer individual offices? More places for sharing and collaboration? What are employees looking for when they come into the office today?


Costs for offices space, the second largest source of expenses in a company

After personnel costs, those for office space are the second largest cost factor in a company. In major European cities, the price per square metre can sometimes skyrocket, as the following 2018 map from BNP Paribas shows.3 For example, the rent per square meter in a city like Munich is €444, while in Paris it is €850, and in central London as high as €1400.

Rent prices for workspaces in Europe

Source: BNP Paribas – Rapport EOM – Real Estate of Changing the World – 2018

With space rental representing a real cost, more and more companies are rethinking their space optimisation strategy to retain only those spaces that are useful and suitable for collaboration. Bearing in mind the fact that an average of 11 m2 per employee is required, the annual costs for office rent can increase very quickly. A company with 10 employees should reckon with premises of about 110 m2 if only office space is taken into account. Accordingly, if it settles in Munich, the annual rent will be around €49,000, in Paris €93,500 and in London over €154,000. It should also be noted that these figures only take office space into account. Collaboration spaces (meeting rooms, huddle spaces) and living spaces (break room and restaurant) must also be included. As a result, the question of optimising square footage is more prevalent today than ever before, and providing a shared-office organisation is a solution increasingly adopted.

“Organising home office and desk sharing can deliver space savings of up to 40%, depending on the variation in desk sharing rates (between 10% and 50% in the example).”4

Optimizing offices with flex office

Source: Deloitte “What long-term structural impact will the changing forms of work (Future of Work) have on the commercial real estate market?” –  June 2020


Shared offices (Flex office): Maximizing Efficiency with the right tools

To help managers make the best decisions when it comes to employee well-being and corporate strategy, there are hardware and software tools that facilitate the day-to-day implementation of a space allocation system and assist with decision-making through the data provided.

The ROOMZ Desk Sensor is an excellent tool that informs you in real time about the occupancy rate of a particular office, providing you with long-term data to show whether a room is being used properly or not. Similarly, sensors for small collaboration spaces (Room Sensor and Huddle Sensor) tell you whether employees really need the space or if it would be better to reconfigure it for better utilisation.

The aim of the software is to provide easy-to-use tools that place time management in the hands of the employees. Our myROOMZ web application makes it possible to find and reserve an office with just a few clicks in a very intuitive way. Users can also view floor plans of the rooms to find an available workspace at a glance.

—————————————————————————————————————————————————————–

A global rethinking of office space is ongoing today to facilitate the pooling of skills (increase in open spaces and collaboration at the expense of unused offices) on the one hand, and the reduction of fixed costs on the other. Investing in the right tools today to adopt the best strategy for your structure can help you develop a long-term organisation that best suits your needs.

Sources:
[1] Cowork.io – What is Flex Office or Hot Desk? – 2019
[2] SLEAN – Study based on 637 people – 2021
[3] BNP Paribas – Rapport EOM – Real Estate of Changing the World – 2018
[4] Deloitte – What long-term structural impact will the changing forms of work (Future of Work) have on the commercial real estate market? – June 2020

COVID-19 and now? How to organize your employees’ return to the office

The year 2020 has put the working world and the way work is organized to the test. Surprised by the forced home office, companies had to adapt in a hurry and appropriately equip themselves to maintain their activities despite the restrictions they experienced.

With things getting started again and as employees gradually prepare to return to the office, the question arises as to the usefulness of the physical office and its future. A closer look at the question reveals that in the collective consciousness, whether among employers or employees, the physical office is still very much present. It is simply reinventing itself to best meet everyone’s new needs.

So it is not a matter of doing away with the office, but reorganizing it to successfully create a “bridge” between the home office and working in the office – and all this in what remains a very tense health environment.

If we look at the growth of working from home in 2020, there is naturally a clear increase. However, one cannot really speak of a “revolution” in the world of work, since this type of collaboration was already commonly used and demanded by employees before the health crisis.

87% of employees in September 2020 already preferred at least one home office day per week.1

What has changed, however, is the number of home office days required, which has increased from one to two days on average.

coworking spaces workspaces optimization


Does the general spread of home offices mean the end of the traditional offices?

Another question that can legitimately be asked is: Will employees who have now tasted the “joys of the home office” ever want to return to the office?

Here too, the answer does not indicate a revolution, but rather a rebalancing our various workplaces.

Indeed, it is clear that humans remain social beings requiring at least some interaction with others. Video conferencing tools, while very useful, have their limitations and cannot replace the pleasure of meeting. For example, 34% of employees at a company who work 100% from home say what they miss the most is not being able to see their colleagues face-to-face, while only 16% would like to continue working only from home.2 On the company side, it has also been proven that employees who were used to collaborating in the same physical space built closer relationships and were on average more productive and satisfied with their working conditions.

No, the office is not dead and we will continue to work there, but when we go to our workplace, we will go there seeking teamwork rather than individual work.


Back in the office: How does one organize oneself as a manager?

As we understand it, the challenge of the next few months will be to organise the return of employees to the office calmly and under good hygienic conditions. Social distancing, wearing a mask, hygiene measures… are terms that have become an integral part of our everyday lives and which companies must also adopt in their organization and in the general conditions for their employees.

At ROOMZ, this problem arose quickly after the first containment last March. Our client Lonza, the world’s largest contract manufacturer in the pharmaceutical and biotech industries, which already uses ROOMZ screens to manage its meeting rooms, turned to us for an effective solution to integrate the Flex Office concept into its work organization. In response to this request, we developed myROOMZ, an intuitive Web application that enables employees to find and book an available office for the coming days from home, while complying with the prescribed hygiene measures. Lonza quickly integrated myROOMZ into its work organization. The solution has made it significantly easier to organize staff turnover after the lockdown.

Learn more about Lonza’s success story here.

buildings business


Those in charge of coworking spaces face new challenges when it comes to ensuring a safe return to the office. For most, these are new issues for which they are not prepared and for which they have not been trained. We summarize the problem below in three essential steps:


1. Rethinking Workspace Design

Redesigning coworking spaces primarily involves a phase of reflection, trying to answer the question of benefits. Why do employees come to the office? To work together? To discuss with their colleagues? To hold meetings? Several answers to this can be found through analysis of behavioral data. It is therefore important to distinguish between two types of data that need to be taken into account:

  • Reservation data to answer the question: “Which space is used or not used in my company?”
  • Usage data, such as that which is obtainable from sensors, can provide information about which spaces are most used in an organization and how they are used.

All this information makes it possible to make the right decisions and draw the contours of the office of tomorrow by defining the strategic areas to be developed in its structure.


2. Adapting Work Methods

A second step is to adapt the organization to the new applicable standards, such as: respecting social distances between offices/employees in accordance with legal requirements, introducing a maximum occupancy rate per floor, implementing an efficient cleaning service that makes it possible to provide disinfected rooms after each use… For this step, you need to be equipped with powerful software that accompanies you throughout the transition process and which especially can be adapted to the development of the situation. Features such as the ability to reserve one of two offices, the digitization of building plans or a real-time view of the situation are tools that enable you to create a safe working environment.


3. Raising Employee Awareness

A recent survey shows that 49% of employees fear catching the virus in the office.3 To avoid encouraging fear, it is therefore crucial to integrate employees as much as possible in the transition process to gain their trust. Changes must be made transparently to be accepted by staff. Do not hesitate to inform staff about the tools you intend to introduce, share current data with the various employees (e.g. average occupancy rate per floor) and show that you are taking the necessary measures so that employees need not worry about their safety at work.

The year 2021 will be marked by a continuation of the digital transformation in companies in order to coordinate our different workplaces. The focus is on adapting the use of coworking spaces while ensuring a safe environment for all. If you would like us to support you during this transition period and deploy a complete solution in your company, please do not hesitate to contact us so that we can discuss your issues with you.

Sources:
[1] Paris WORKPLACE « Employees evaluate their office » Baromètre 2020
[2] Kaspersky Report «Own Your Futur» 2020
[3]  Barometer « BNP Paribas Real Estate »

New Ways Of Working: 3 types of emerging collaborative spaces

The events of the year 2020, and in particular the health crisis we are going through, have pushed companies to rethink their intrinsic way of collaborating. NWoW stands for New Ways of Working. The most important elements include working in a home office, which is becoming increasingly common, and various types of coworking spaces. With open space, flex office, coworking, business hub, a variety of concepts are taking root and it is up to companies to find the organization concept that best matches their own identity. In the process, the question of usage must be answered: where, when and why? For several years now, there has been a major reduction in individual workspaces in favor of the creation of places for exchange and discussion. The traditional closed office is opening up to the company and other collaborators to make room for interaction and collective creativity.

« Fifteen years ago, 80% of work time was spent on individual tasks and 20% on collective exchanges. It will be the other way around in 2025. » 1

These new spaces are dynamic, vibrant and must be in tune with the needs and values of the company.

For many years, employees have adapted to the space at hand. Today, when we think of “new developments”, it is the opposite logic that is pushed. This strategy has users at its core with the focus on creating spaces that meet their needs and new demands for collaboration.

In this article we focus on three new concepts of collaboration that could become commonplace in tomorrow’s world of collaborative work.

1. The advance of the flex office or shared desks

Halfway between individual and shared offices, the flex office is all the rage when it comes to new co-working spaces. Mobility enables employees to collaborate better, and the company can significantly optimize its workspaces. In 2017, 61% of companies said they were ready to test this new organizational form.2

Gone are the days of the traditional small office with personal photos on the desk. Today, employees can move freely around the company and, above all, choose where they want to work every day. Providing an optimal user experience requires adequate equipment that enables employees to connect/disconnect to a workstation in a few seconds according to ATAWAD logic (“Any Time, Any Where, Any Device”).

There are three emerging models among the various flex office possibilities:

  • Nomadism: Each employee has their own desk, but can work wherever they want within the company.
  • Desk sharing: No workstation is assigned and the number of available stations is less than the number of employees. Our expertise and customer feedback shows that the average utilization of a workstation is only 37%, so desk sharing enables the company to save costs and optimize empty offices, especially when employees work in home offices. This percentage is expected to increase significantly due to the latest home office policies that companies have been compelled to implement this year, most of which will be fully integrated into the future organization of the workplace.
  • Bookable desk: Halfway between a fixed desk and a shared desk, the bookable desk makes it possible for employees to book a desk in advance from home – using increasingly sophisticated tools and with the goal of offering users greater flexibility. The results are quite convincing. In fact, many employees who have tested bookable desks in companies say that the regular change of location and coworkers improves exchanges both internally within a team and externally between different business units.

« 84% of employees say they are satisfied with their new work environment. » 3

These new agile work experiences thus allow employees to better understand all the different tasks and projects that bring the company to life, increasing their interest and sense of belonging to it.

2. Hybrid workspaces

Sports areas, green spaces, lounge areas… are now integrated into the office areas. These little islands of relaxation allow employees to recharge their batteries and switch off while taking a short break. It is indeed an illusion to think that we are able to stay focused and productive for eight hours in a row. Many companies have already understood this and offer their employees social spaces where they can relax and switch off. After all, we all know that the best ideas do not necessarily arise in the office, but when you step out and give your mind a break.

These hybrid living spaces also allow companies to save space and costs by offering facilities that serve multiple uses and needs in one location, enabling improved space optimization.

3. Third-party workspaces (public spaces, business hub, coworking)

Not in the office, not at home, but at some other location. This new trend of collaboration is offered to the increasingly mobile workforce and is enabled by the mass proliferation of new information and communication technologies.

There are two types of external spaces, depending on the need. Spaces for individual work such as public places (e.g., established cafés) and those intended for collaboration, such as the already commonplace co-working spaces or business hubs.

What is a business hub?

Business hub’s mainsping is based on the principle of collaboration. Unlike coworking, which typically provides large spaces in which all professions or members of a team work in the same room, business hubs require more privacy.

To further promote collaboration, a business hub brings together members of the same project or topic to work together towards a common goal. The mix of experiences and career paths combined with a shared knowledge base enable the business hubs to become real places for creation and disciplinary advances.

And the concept strikes a chord with the times. You can see these new spaces popping up all over the world to meet a wide variety of needs. Whether to enable a company to meet with its customers in a “neutral” space to collaborate on opportunities for improvement, or to advance cancer research by bringing researchers, doctors and patients together, this new model of collaboration appears to be an effective answer for many fields of activity.


Regardless of which concept you prefer to implement in your company, it is important to make people central to the project. To this end, continuous assessment is important, entailing incorporating employee feedback as part of the best practice approach right from the start of the restructuring plan.

Being equipped with the right tools to design the offices of tomorrow is therefore an important success factor, one that should not be overlooked. Spaces serve people and meet their needs, not the other way around. Our customer, isolutions AG, who tested and adopted the ROOMZ solutions, captured this philosophy in a nutshell: “ROOMZ fits perfectly into our concept of Workplace as a Service” – Roman Feierabend – Head of Managed Services at isolutions AG.

Furthermore, these spaces should be designed to be changeable to enable constant modifications in the future until the perfect balance between individual work, collaboration and relaxation is found.

Data will be your best ally when it comes to optimizing your new workspaces. After all, how can you know if a room is useful if you are unaware of the rate of occupancy or non-occupancy, or the number of people using a room each week? ROOMZ has developed a suite of solutions to help you maximize the use of your spaces by providing basic, concrete data for decision making.


Sources:
[1] Study- greenworking.fr «Futur of work»
[2] Study Parella-Esquisse (2017)
[3] Study JLL « The Flex-Office practices of big companies»
Photo by Proxyclick Visitor Management System from Pexels